
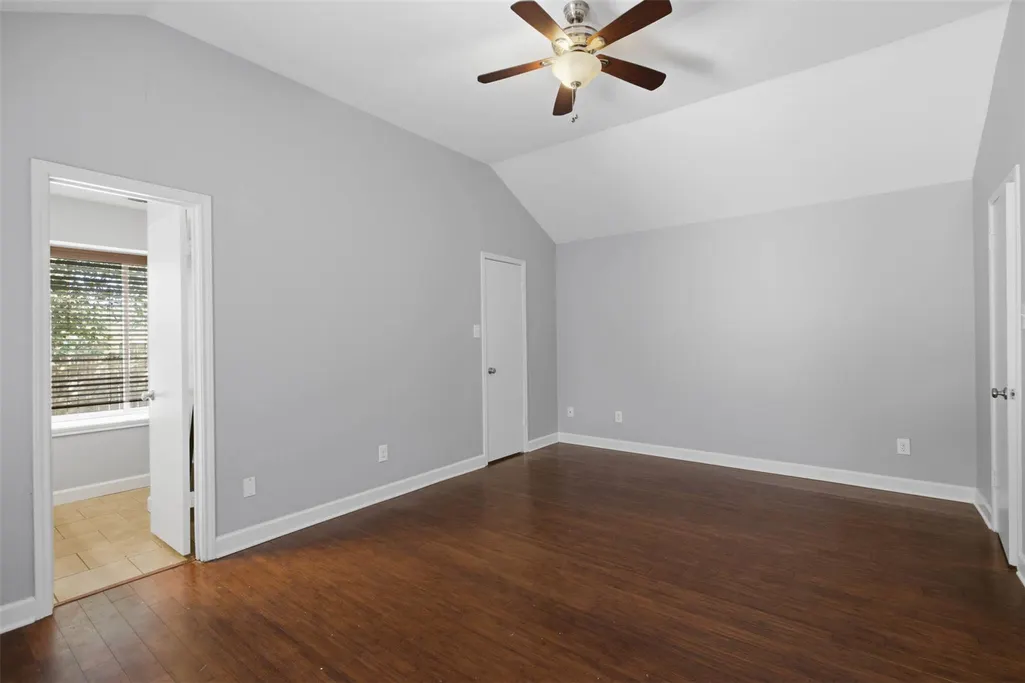
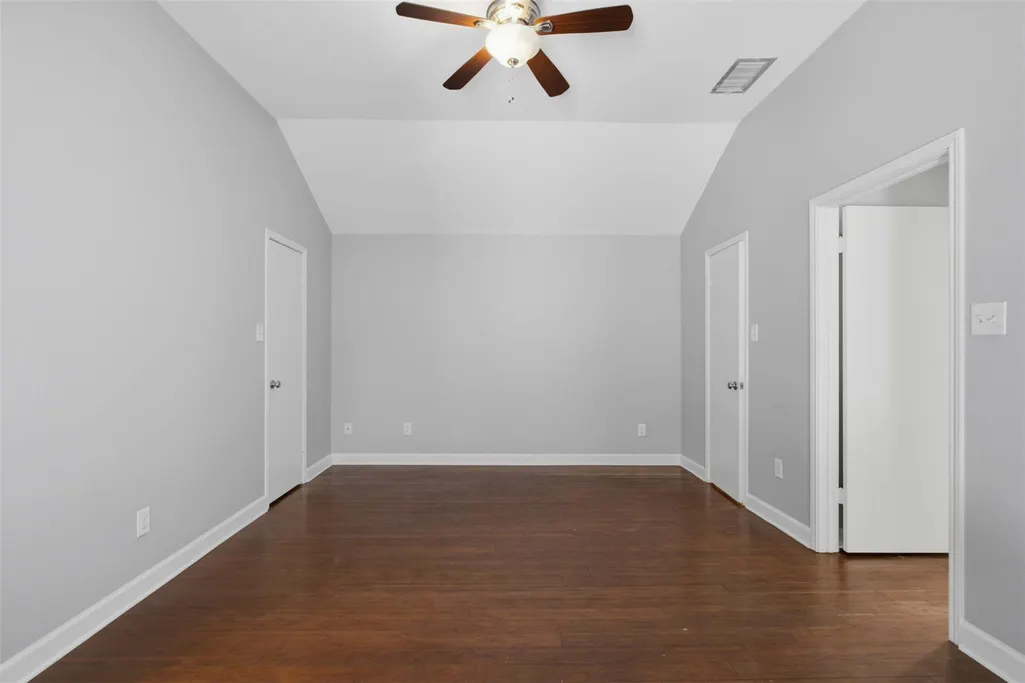
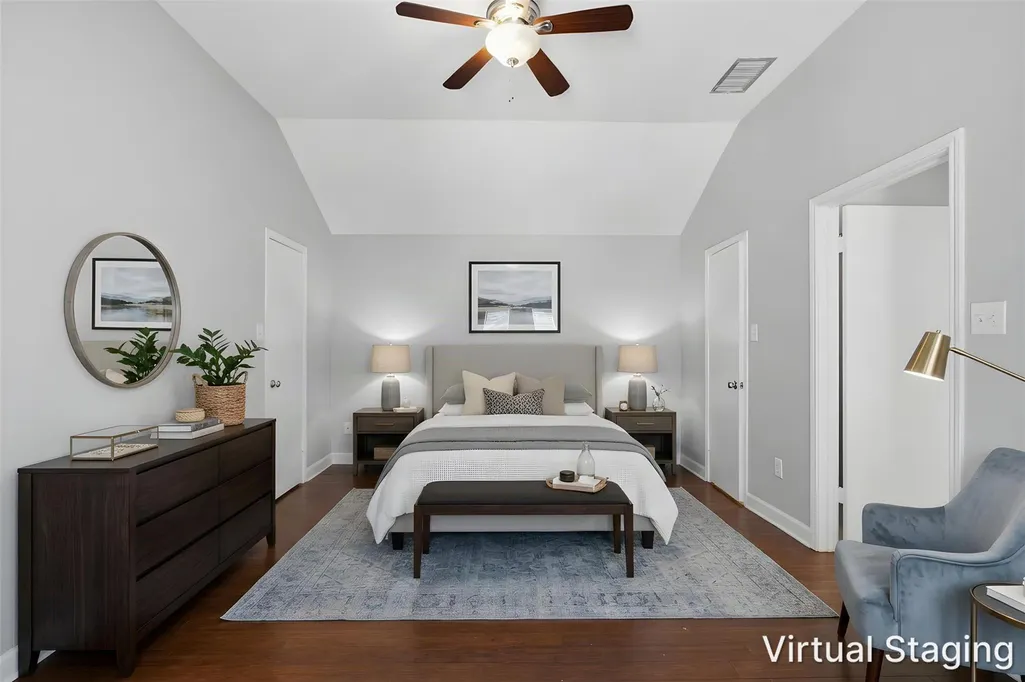
Price Reduction - Views - Primary on Main
Address
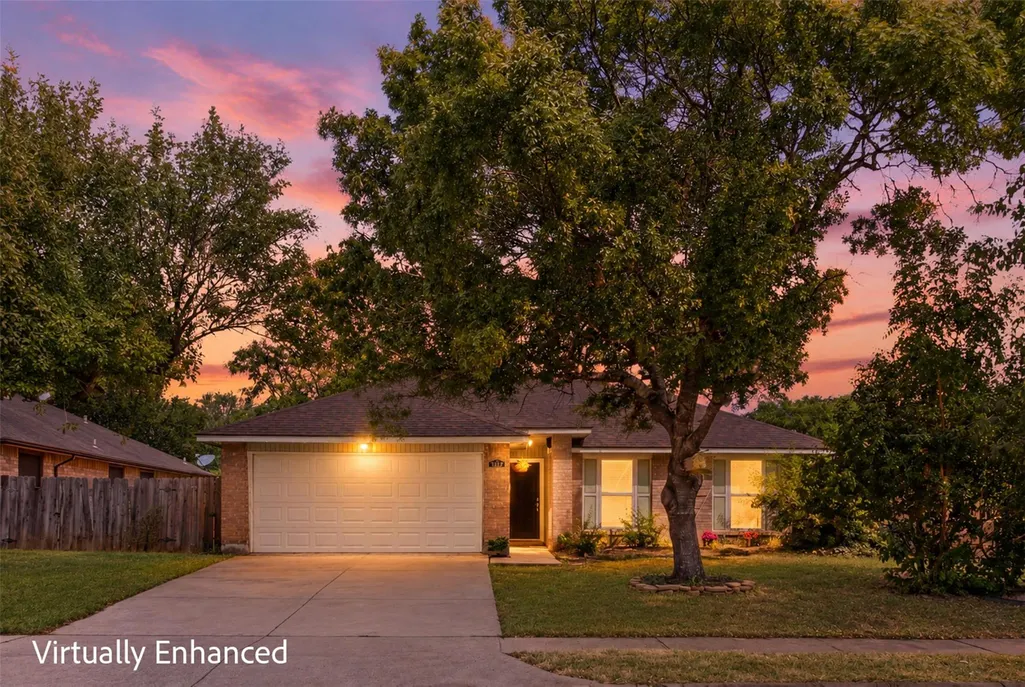
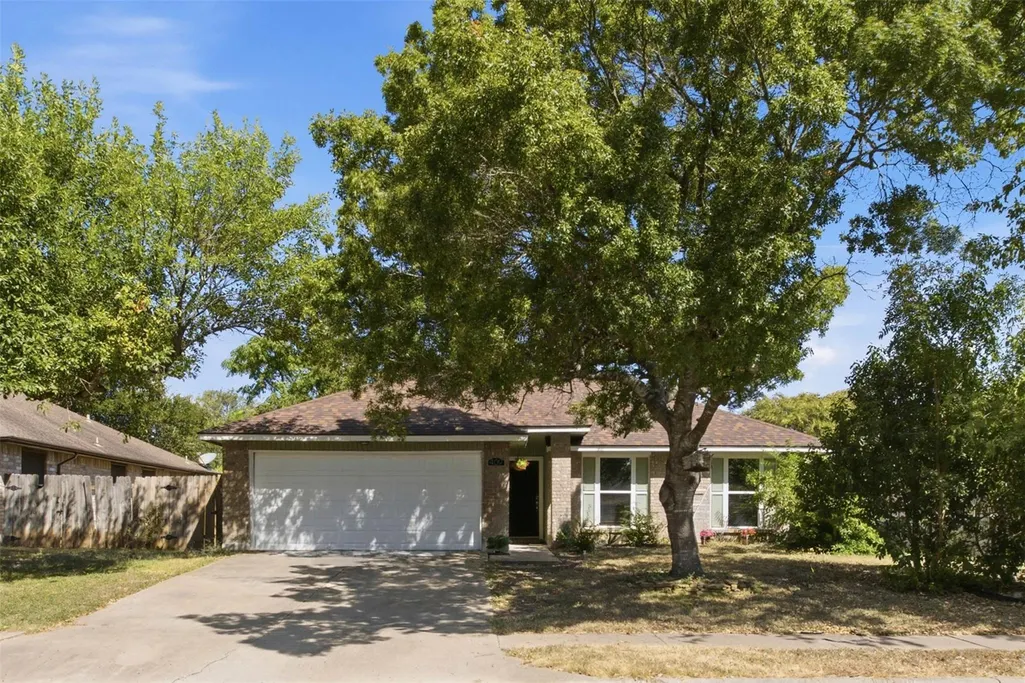
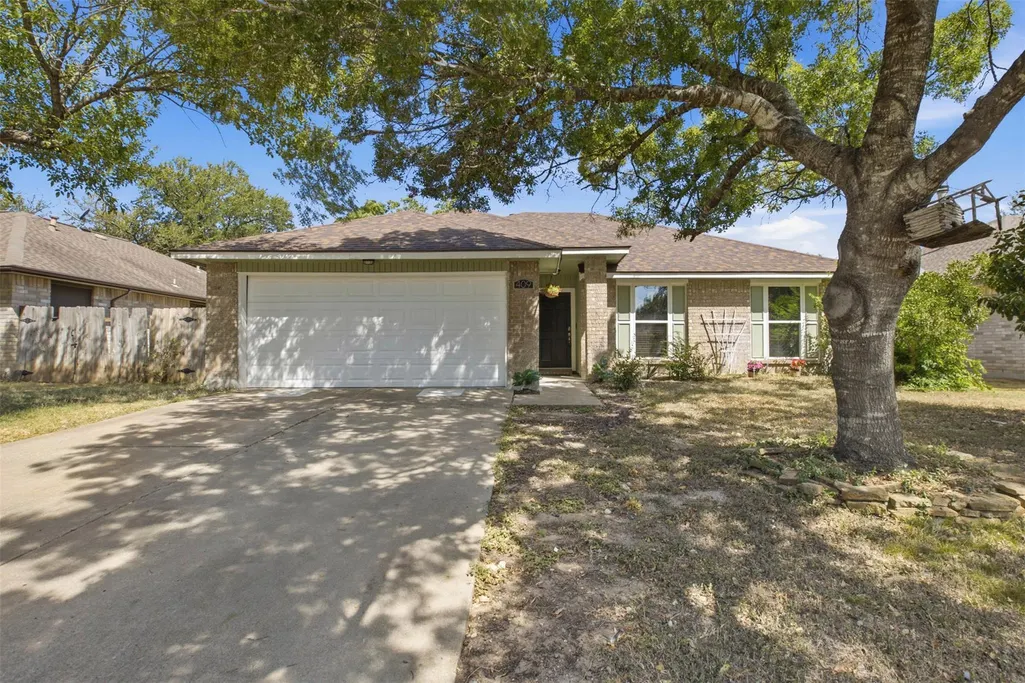
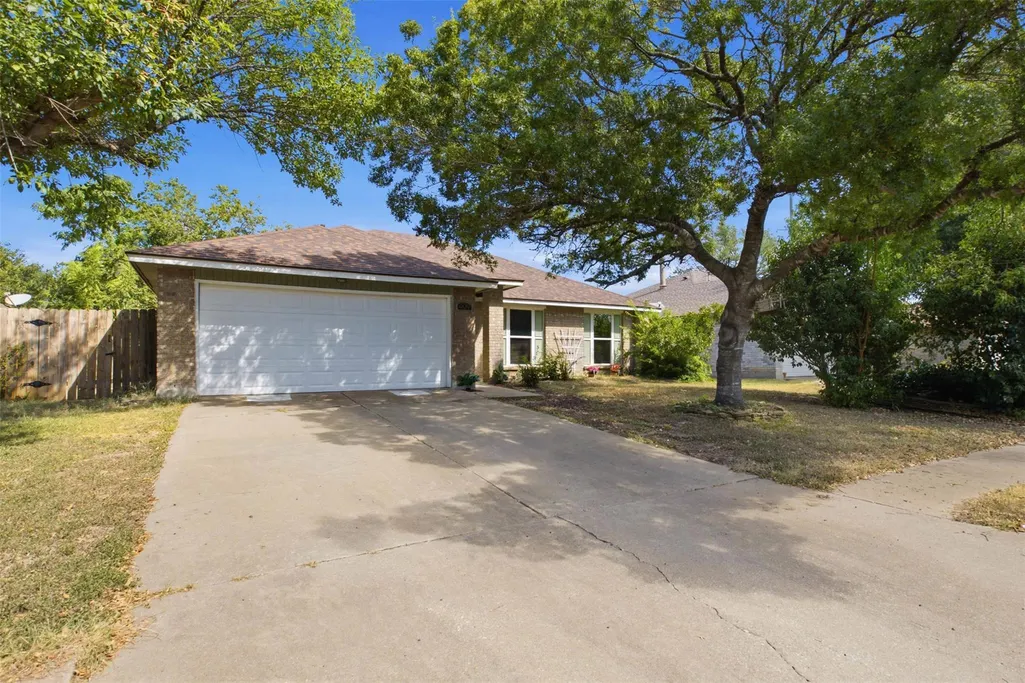
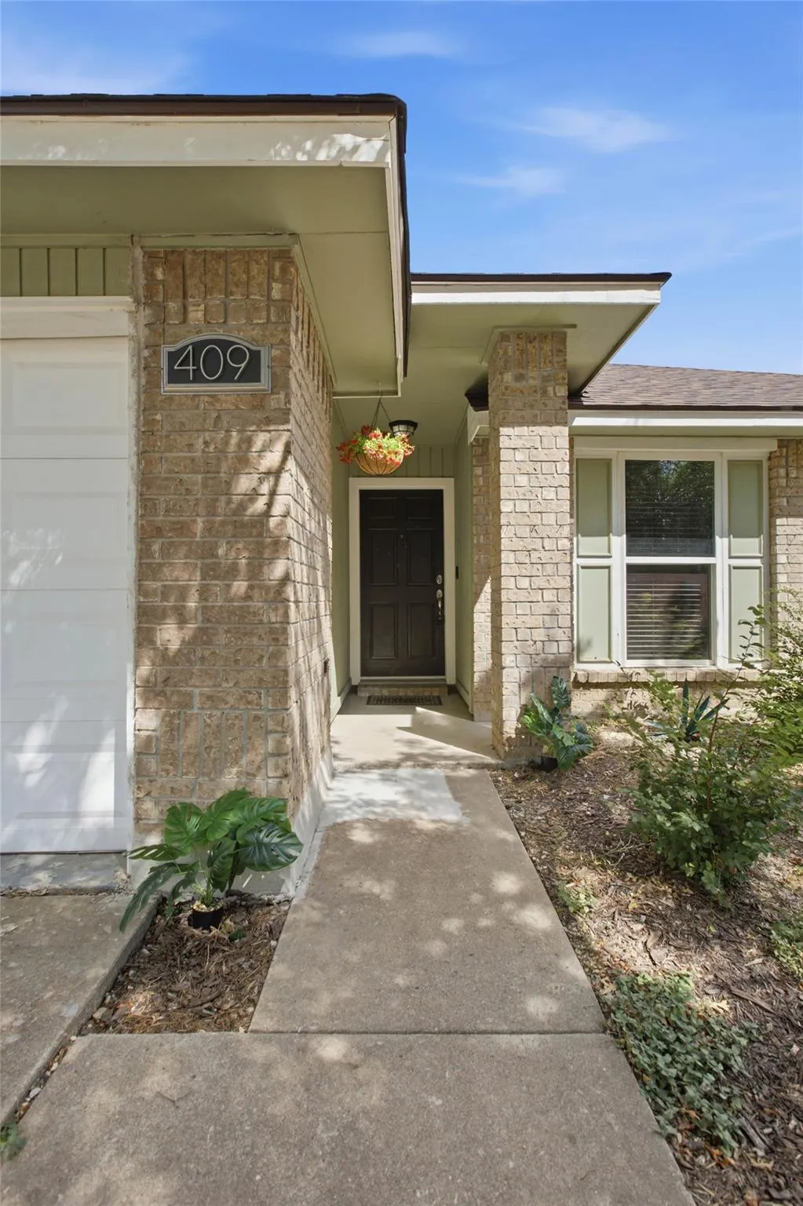
409 Kathleen Ln, Leander, TX
Price
$ 289,900
Property Attributes
- MLS#2218262
- TypeSingle Family
- Listing Status Active
- CountyWILLIAMSON
- CityLeander
- AreaCLN
- NeighborhoodBlock House Creek
- Zip78641
- StyleSingle Family Residence
- Year Built1986
- Taxes$ 7319
- Price$ 289,900
- Bedrooms4
- Full Bathrooms2
- Half Bathrooms0
- Sqr Footage1770
- Lot Size0.151 Acres
Data Source:
Austin Board of REALTORS® (ABOR) as distributed by MLS GRID
Property Description
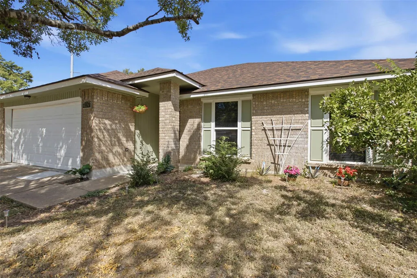
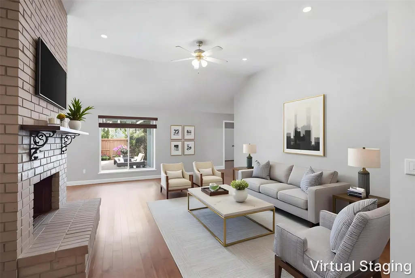
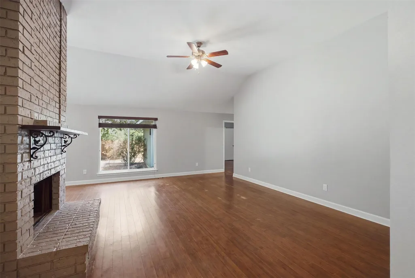
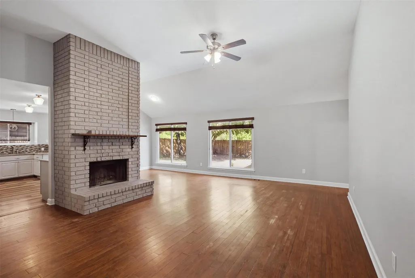
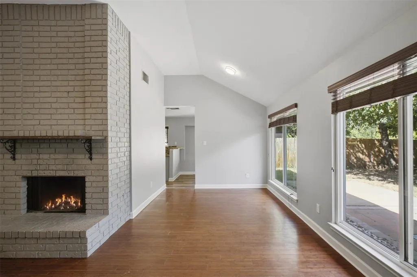
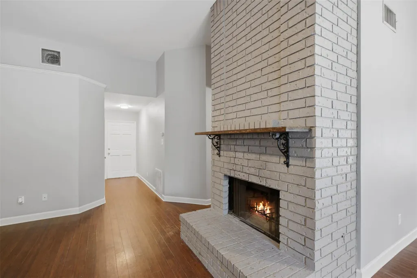
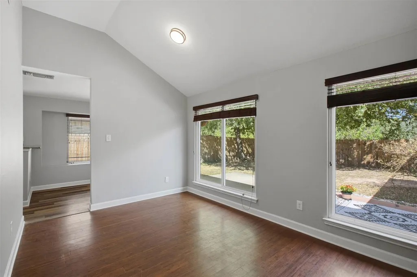
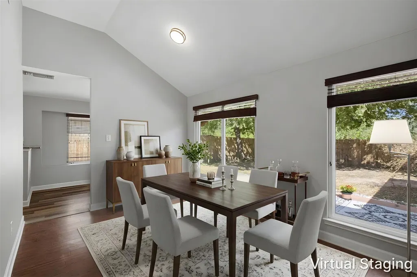
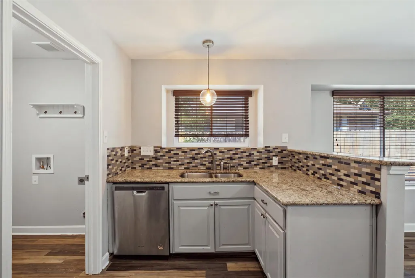
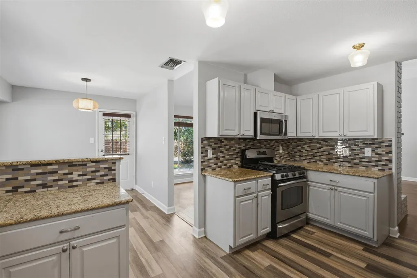
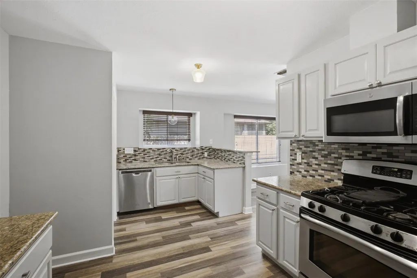
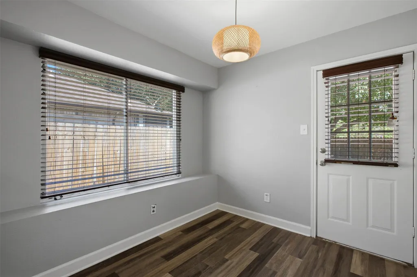
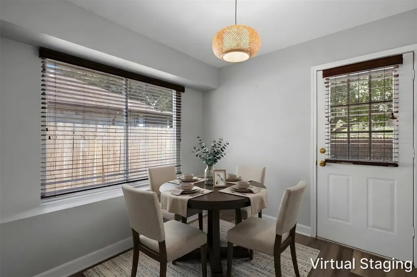
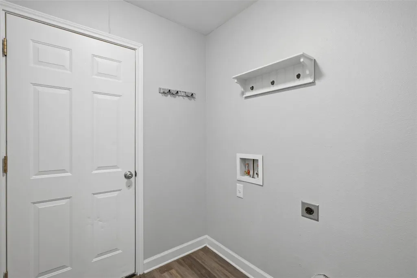
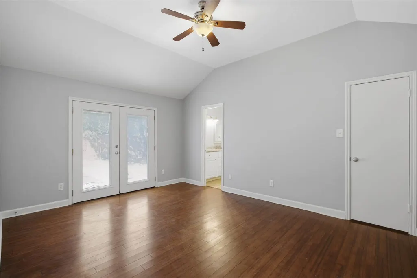
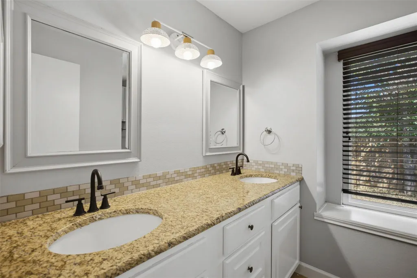
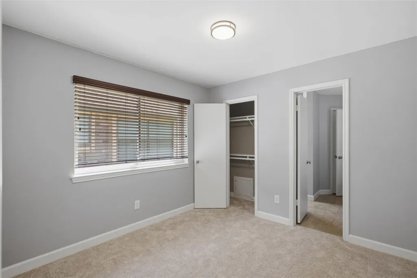
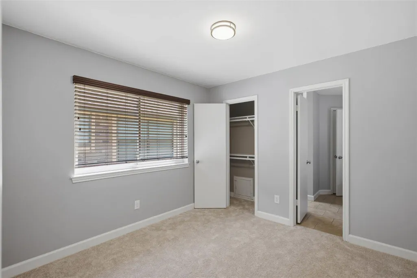
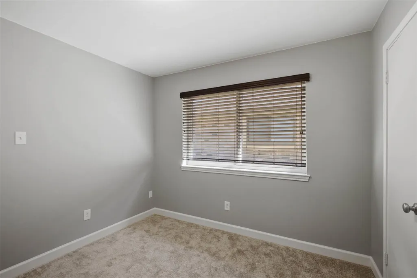
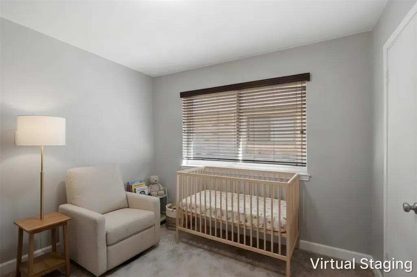
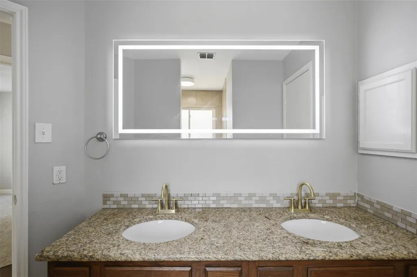
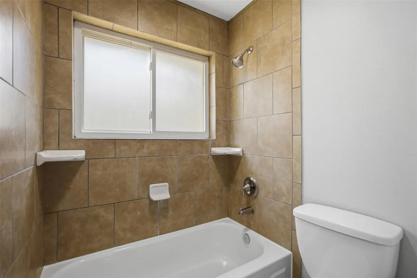
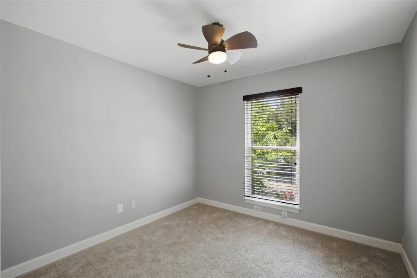
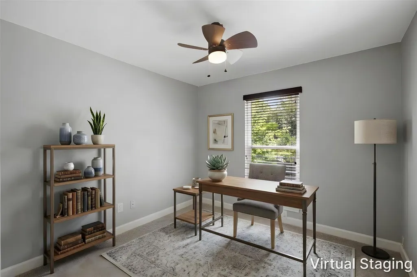
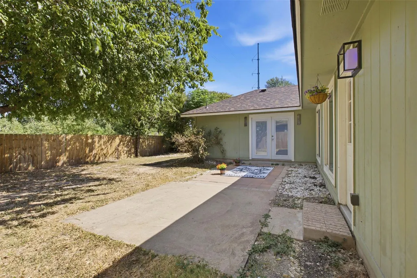
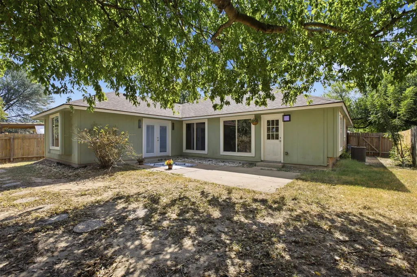
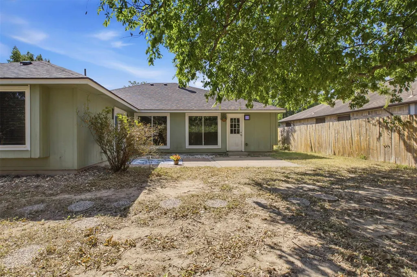
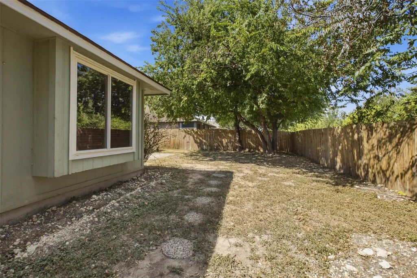
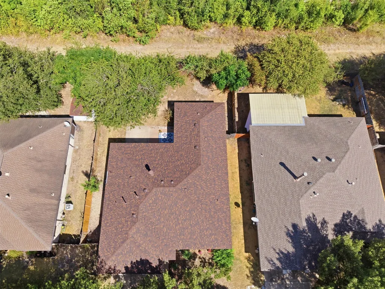
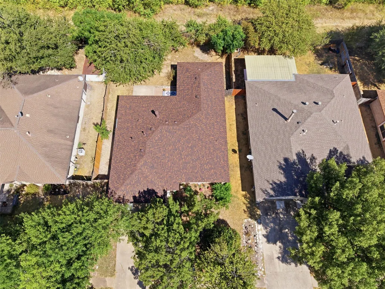
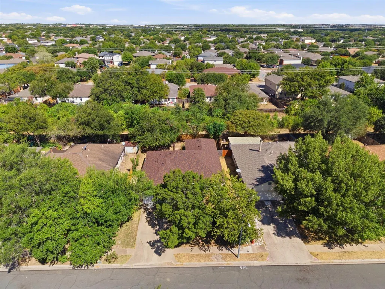
At 409 Kathleen LN, Leander TX 78641, this house is grandfathered out of the HOA, so residents have access to all amenities with no additional cost or HOA dues! A single family residence that presents itself as an inviting home, thoroughly ready for immediate enjoyment. The entire roof has been replaced and the foundation repaired in April with transferable warranties on both. The living room offers a comforting expanse, featuring a welcoming fireplace that provides a focal point for relaxation. This space is further enhanced by its high ceiling and a vaulted ceiling, creating an airy atmosphere that invites peaceful moments. Within the kitchen, an appealing backsplash complements the practical design, while the kitchen peninsula offers a convenient area for meal preparation and casual gatherings. The stone countertops contribute to a refined aesthetic, providing both durability and a pleasing surface for culinary endeavors. This home comprises four bedrooms, providing ample private retreats, alongside two bathrooms designed for convenience. One of the bedrooms includes an ensuite bathroom, offering a private sanctuary, and one of the bathrooms features a double vanity, enhancing daily routines with its thoughtful design. Beyond the interior, the property provides practical amenities for outdoor living, including a fenced backyard that ensures a private setting. A patio extends the living space outdoors, perfect for enjoying the open air. A two-space garage provides protected parking and storage. Envision a life of comfort and practicality unfolding within the welcoming spaces of this thoughtfully prepared home.
| Elementary School | Middle School | High School |
|---|---|---|
| Block House Elementary School | Knox Wiley Middle School | Rouse High School |
| Price History | |
|---|---|
| 4/19/2026 | Listed $339,900 |
| 4/29/2026 | 5$325,000 |
| 5/31/2026 | 4$315,000 |
| 6/22/2026 | 5$299,900 |
| 8/12/2026 | 2$294,900 |
| 9/10/2026 | 2$289,900 |
General Features
| Living Area | 1770 |
|---|---|
| Sewer | MUD |
| Heating | Central |
| Cooling | Ceiling Fan(s),Central Air |
| Utilities | Electricity Available,Natural Gas Available |
| Roof | Shingle |
| Appliances | Dishwasher,Disposal,Gas Range,Microwave,Oven,RNGHD |
| Garage Spaces | 2 |
| Patio/Porch Features | Patio |
| Pool Features | None |
| Security Features | Smoke Detector(s) |
| Construction Materials | Brick,Vinyl Siding |
| Year Built | 1986 |
| View | Neighborhood |
| Levels | One |
| Property Subtype | Single Family Residence |
| Tax Year | 2025 |
| Waterfront Features | None |
| Community Features | Park |
| Accessibility | None |
| County | Williamson |
| New Construction | No |
| Property Type | Residential |
| HOA | No |
| Energy Efficient | None |
| Subdivision Name | Block House Creek |
| Facing Direction | South |
| Green Sustainability | None |
| Other Structures | None |
| Full Baths | 2 |
| Status | Active |
| Directions | Take 183A Toll Rd N to 183A Frontage Rd in Cedar Park. Take the exit toward Scottsdale Dr from 183A Toll Rd N,Take Block House Dr to Kathleen Ln,Home on Right. |
| High School | Rouse |
| City | Leander |
| Disclosures | MUD,Seller Disclosure,Water District |
| MLS Area | CLN |
| Lot Size Square Feet | 6577.56 |
| Elementary School | Block House |
| Tax Annual Amount | 7319.58 |
| Middle/Junior High School | Knox Wiley |
| Property Condition | Resale |
| Additional Parcels Y/N | No |
| Virtual Tour | https://www.zillow.com/view-imx/25766d3b-d771-418b-b0b1-9c94142743c8?setAttribution=mls&wl=true&initialViewType=pano&utm_source=dashboard |
| Standard Status | Active |
| Year Built Source | Public Records |
| Tax Assessed Value | 337919 |
Interior Features
| Interior Amenities | Ceiling Fan(s),Eat-in Kitchen,Entrance Foyer,No Interior Steps,Open Floorplan,Primary Bedroom on Main,Soaking Tub,Storage |
|---|---|
| Flooring | Vinyl,Wood |
| Total Fireplaces | 1 |
| Fireplace Features | Family Room,Raised Hearth |
| Window Features | Window Coverings |
| Total Bedrooms | 4 |
| Main Level Bedrooms | 4 |
| LivingAreaSource | Public Records |
| Total Baths | 2 |
Exterior Features
| Exterior Amenities | No Exterior Steps,Private Yard |
|---|---|
| Fencing | Back Yard |
| Parking Features | Attached,Door-Single,Driveway,Garage,Garage Faces Front,Inside Entrance,Kitchen Level,Off Street |
| Lot Features | Back Yard,Curbs,Few Trees,Front Yard |
| Water Source | MUD |
| Total Parking | 4 |
| Foundation Details | Slab |
| Lot Size Acres | 0.151 |
| Waterfront Y/N | No |
| Covered Spaces | 2 |
| Horse Y/N | No |
| Horse Amenities | None |
Amenities
- Foreclosure
- Views
- Short Sale
- New Construction
- Adult 55+
- Lease To Own
- No HOA Fees
- Furnished
- Primary On Main
- Air Conditioning
- Seller Finance
- Green
- Fixer Upper
- Horse
- Golf
- Fireplace
- Deck
- Garage
- Basement
- Pool
Property vs Single Family Average in 78641
Price
Year Built
Visits
 Austin Board of REALTORS® Copyright ©2026 All rights reserved.
 Central Texas MLS | Four Rivers Association of REALTORS® All information deemed reliable but not guaranteed. All properties are subject to prior sale, change or withdrawal. Neither listing broker(s) or information provider(s) shall be responsible for any typographical errors, misinformation, misprints and shall be held totally harmless. Listing(s) information is provided for consumer's personal, non-commercial use and may not be used for any purpose other than to identify prospective properties
 Highland Lakes Association of Realtors® All information deemed reliable but not guaranteed. All properties are subject to prior sale, change or withdrawal. Neither listing broker(s) or information provider(s) shall be responsible for any typographical errors, misinformation, misprints and shall be held totally harmless. Listing(s) information is provided for consumer's personal, non-commercial use and may not be used for any purpose other than to identify prospective properties consumers may
