
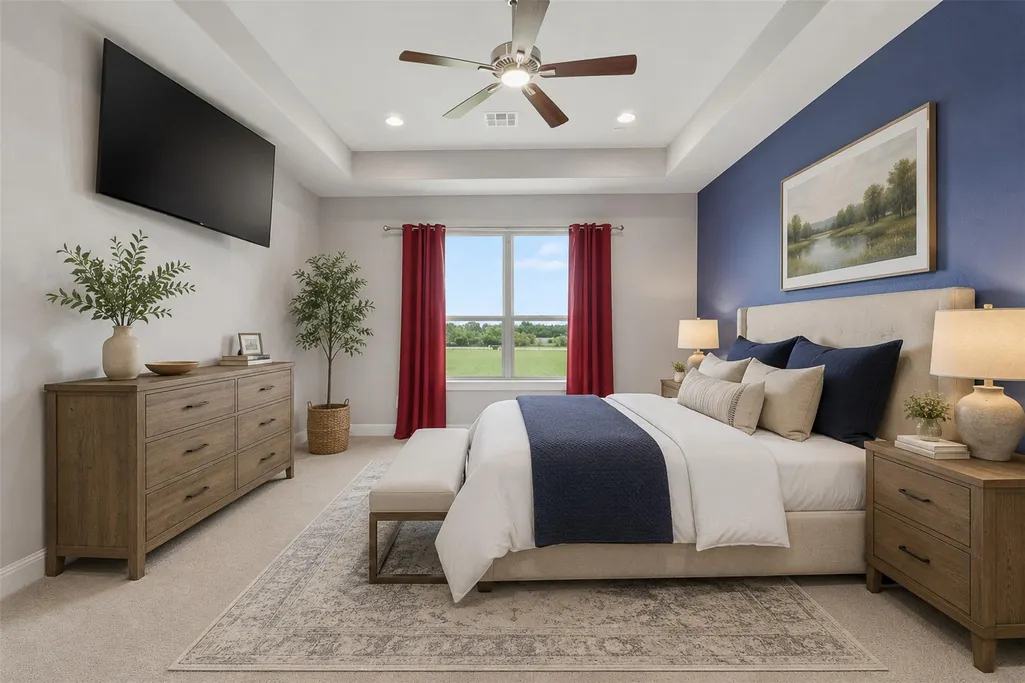
Views - Primary on Main
Address
2440 Greatwood Trl, Leander, TX
Price
$ 849,000
Property Attributes
- MLS#2603529
- TypeSingle Family
- Listing Status Active
- CountyWILLIAMSON
- CityLeander
- AreaCLN
- NeighborhoodGreatwood Ph 1 Sec 1
- Zip78641
- StyleSingle Family Residence
- Year Built2016
- Taxes$ 17764
- Price$ 849,000
- Bedrooms4
- Full Bathrooms4
- Half Bathrooms1
- Sqr Footage3651
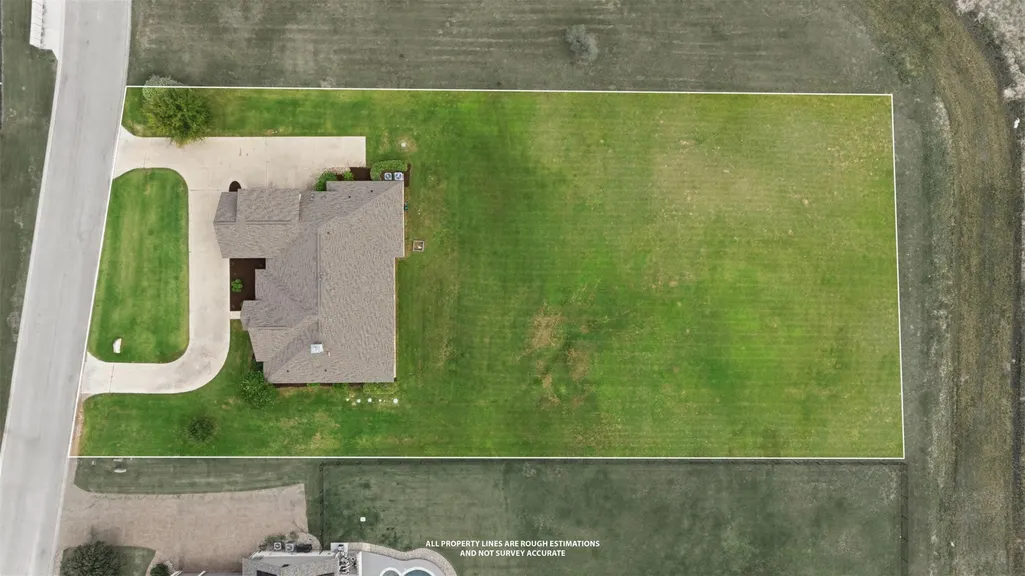
- Lot Size1.193 Acres
Data Source:
Austin Board of REALTORS® (ABOR) as distributed by MLS GRID
Property Description
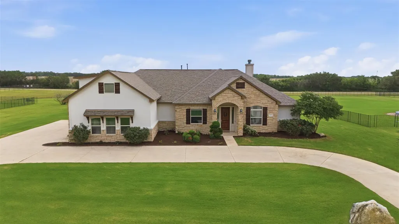
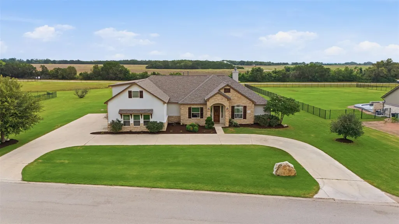
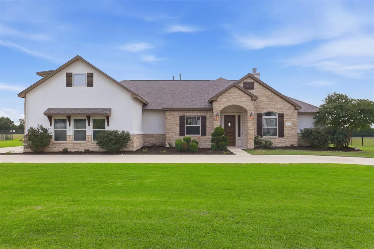
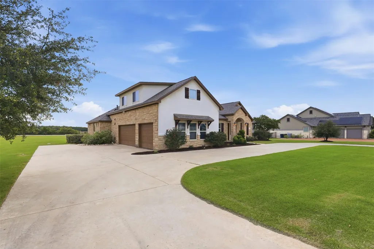
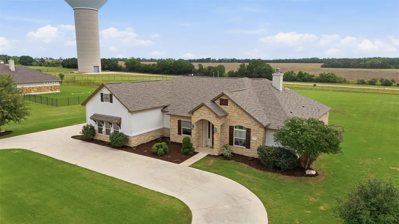
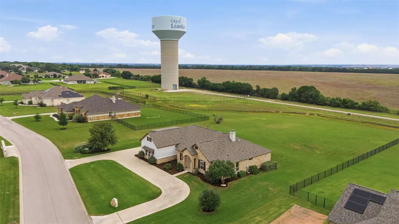
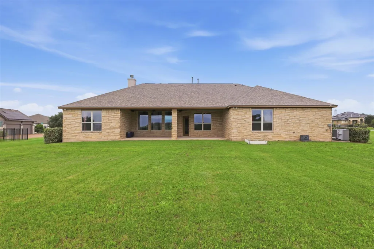
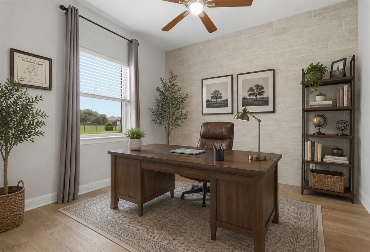
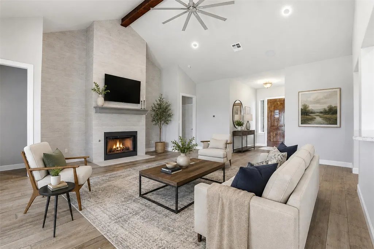
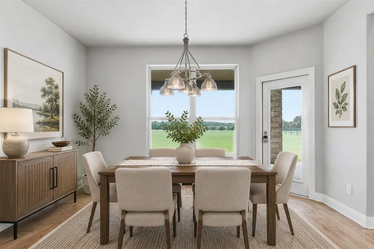
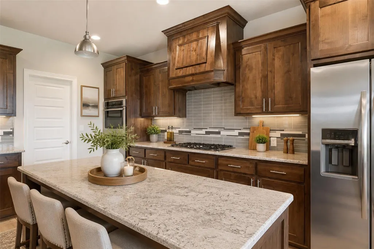
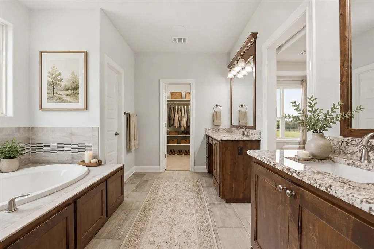
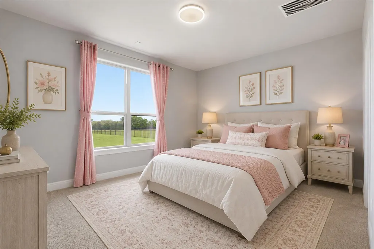
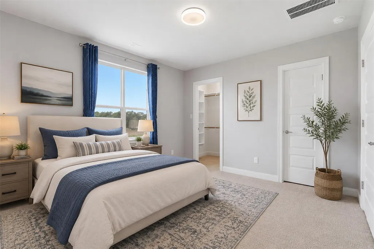
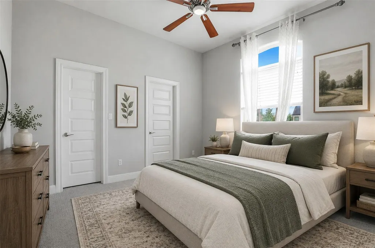
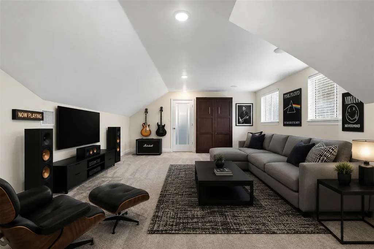
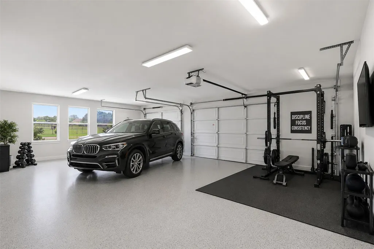
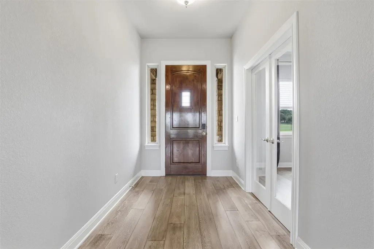
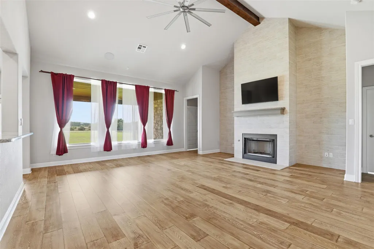
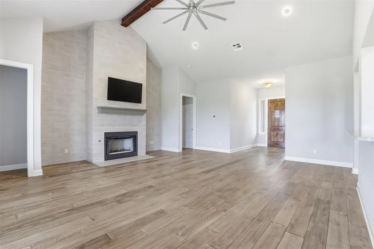
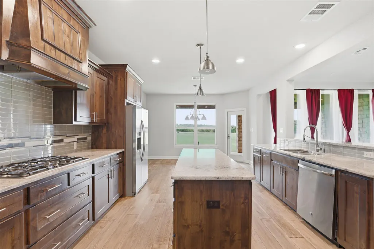
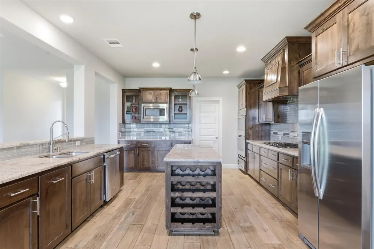
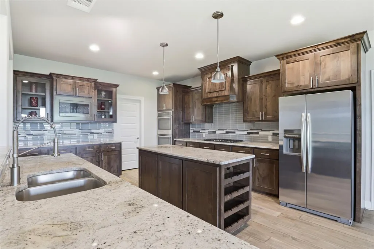
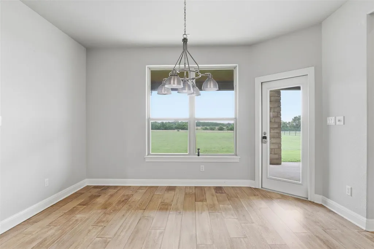
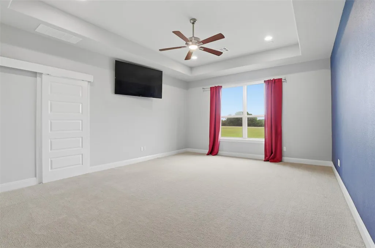
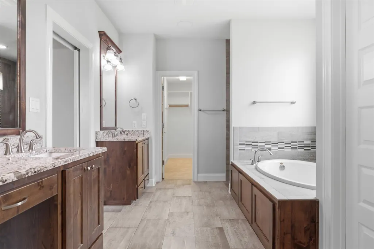
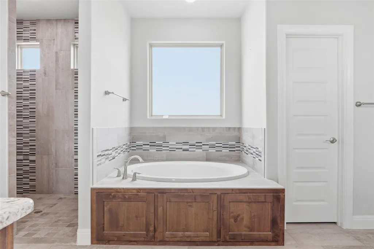
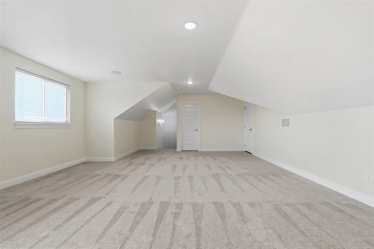
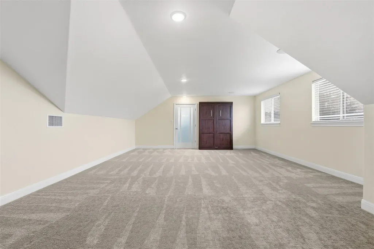
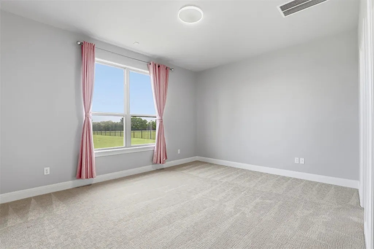
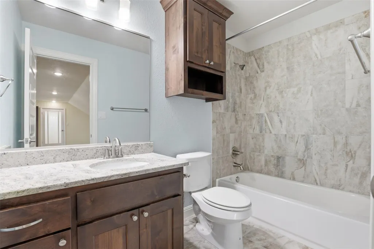
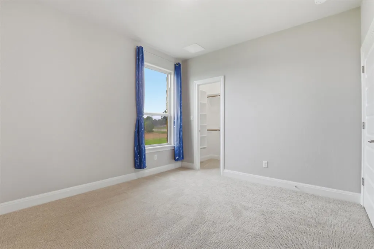
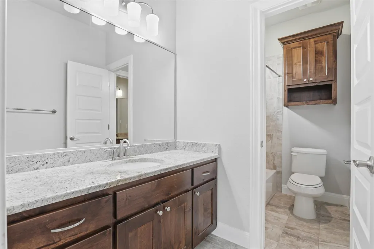
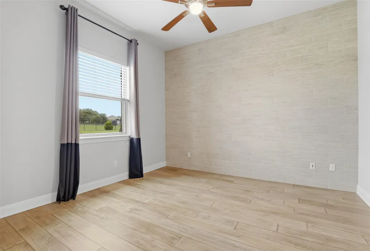
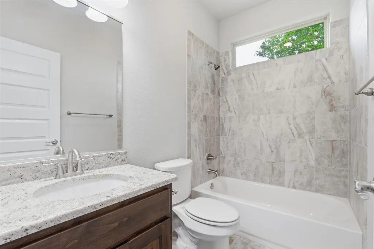
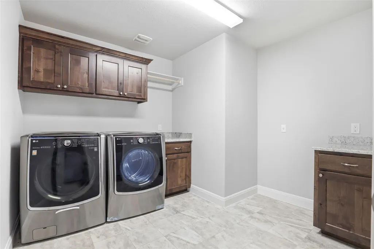
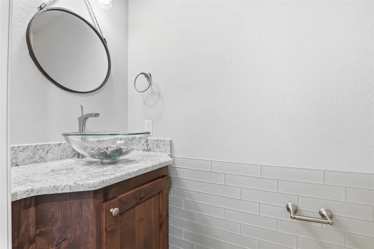
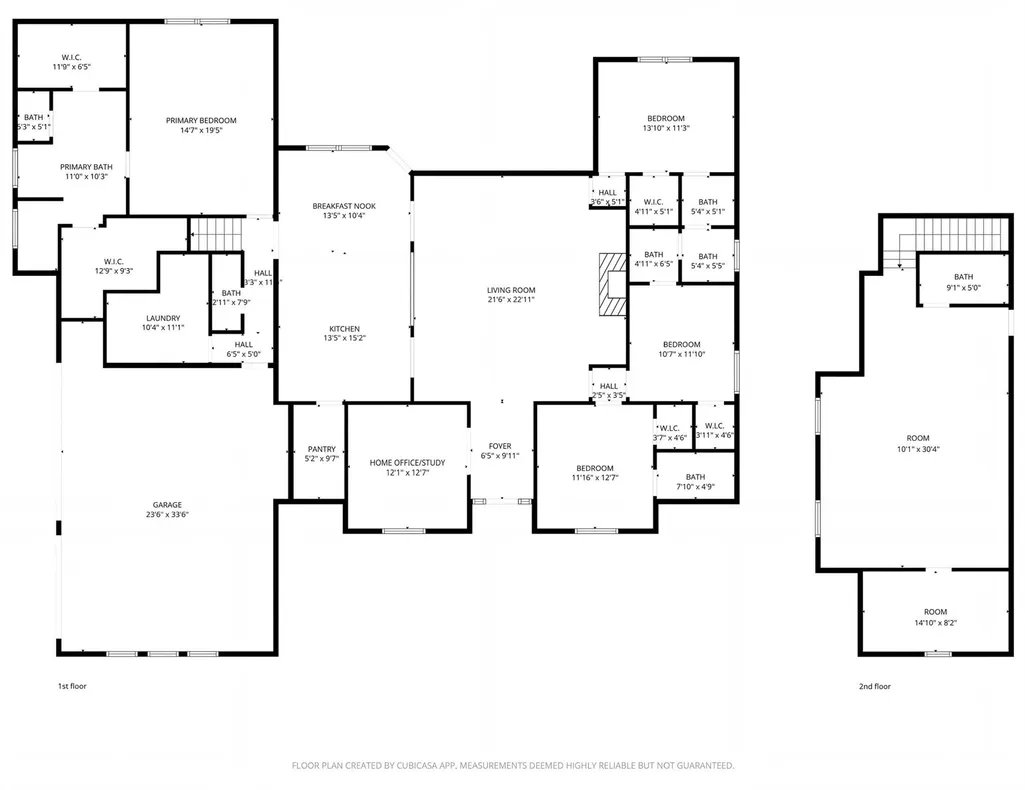
** Motivated Sellers! Sellers are willing to contribute toward a new fence with an acceptable offer.** Stunning custom home set on a 1.193-acre lot in The Greatwood neighborhood, featuring a circular driveway and 3-car side-entry garage that set the tone for this impressive property. A welcoming entry opens to a dedicated home office/study with French doors, abundant natural light, and a stylish accent wall, offering a quiet and elegant workspace. The spacious family room features a floor-to-ceiling tiled fireplace and flows seamlessly into the gourmet kitchen and dining areas, creating an inviting open-concept design ideal for everyday living and entertaining. The island kitchen showcases rich cabinetry, built-in wine rack, gas cooktop, and serene backyard views. A private guest suite with its own bath offers comfort and privacy, while secondary bedrooms are connected by a Jack-and-Jill bath. The secluded primary suite is a true retreat, featuring a spa-inspired bath with garden tub, tiled walk-in shower, dual vanities, and HIS & HER walk-in closets. Upstairs, a versatile game room with full bath includes a built-in Murphy bed, walk-in closet, and attic access, allowing the space to function as a 5th bedroom, media room, gym, or guest suite. The spacious closet, complete with a window for abundant natural light, also offers flexibility for a private office or study. Outdoor living shines with an oversized covered patio complete with built-in speakers, perfect for relaxing evenings, gatherings, and summer entertaining. Home includes extensive builder upgrades along with refrigerator, washer, dryer, water softener, two televisions, and four large ceramic planters. Ideally located near parks, schools, shopping, dining, MetroRail park & ride, and Hero Way amenities. Zoned to highly acclaimed Leander ISD including Bagdad Elementary, Danielson Middle School, and Glenn High School.
| Elementary School | Middle School | High School |
|---|---|---|
| Bagdad Elementary School | Danielson Middle School | Glenn High School |
| Price History | |
|---|---|
| 5/14/2026 | Listed $895,000 |
| 7/6/2026 | 6$849,000 |
General Features
| Living Area | 3651 |
|---|---|
| Sewer | Aerobic Septic,Septic Tank |
| Heating | Central,Propane,Zoned |
| Cooling | Ceiling Fan(s),Central Air,Electric,Zoned |
| Utilities | Cable Available,Electricity Available,Propane,Sewer Connected,Water Connected |
| Roof | Composition |
| Appliances | Built-In Electric Oven,Dishwasher,Disposal,Gas Cooktop,Microwave,Double Oven,Free-Standing Refrigerator,Stainless Steel Appliance(s),Vented Exhaust Fan,Washer/Dryer,Water Heater,Tankless Water Heater |
| HOA Fee | 43 |
| Garage Spaces | 3 |
| Association Fee Includes | Common Area Maintenance |
| Patio/Porch Features | Covered,Patio,Porch |
| Pool Features | None |
| Security Features | Smoke Detector(s) |
| Construction Materials | Stone,Stucco |
| Year Built | 2016 |
| View | Neighborhood,Park/Greenbelt,Trees/Woods |
| Levels | One and One Half |
| Property Subtype | Single Family Residence |
| Tax Year | 2026 |
| Waterfront Features | None |
| Community Features | Cluster Mailbox,Suburban |
| Accessibility | None |
| Assoc Fee Paid Per | Annually |
| County | Williamson |
| New Construction | No |
| Property Type | Residential |
| HOA | Yes |
| Energy Efficient | None |
| Subdivision Name | Greatwood Ph 1 Sec 1 |
| Facing Direction | West |
| Green Sustainability | None |
| Other Structures | None |
| Full Baths | 4 |
| Status | Active |
| Directions | From 183 North,turn left onto San Gabriel Pkwy,right onto Bagdad Rd,then left onto Co Rd 280,followed by a right onto Greatwood Trl. The home will be on the right side of the street — the third house |
| High School | Glenn |
| City | Leander |
| Disclosures | Seller Disclosure |
| Association Name | Greatwood HOA - GW Home Owner's Association |
| MLS Area | CLN |
| Lot Size Square Feet | 51967.08 |
| Elementary School | Bagdad |
| Tax Annual Amount | 17764.02 |
| Middle/Junior High School | Danielson |
| Property Condition | Resale |
| Additional Parcels Y/N | No |
| Virtual Tour | https://www.propertypanorama.com/instaview/aus/2603529 |
| Builder Name | Steve Klein |
| Standard Status | Active |
| Year Built Source | Public Records |
| Tax Assessed Value | 910570 |
Interior Features
| Interior Amenities | Breakfast Bar,Built-in Features,Ceiling Fan(s),Beamed Ceilings,Ceiling-High,Tray Ceiling(s),Granite Counters,Double Vanity,Eat-in Kitchen,Entrance Foyer,High Speed Internet,Interior Steps,Kitchen Isl |
|---|---|
| Flooring | Carpet,Tile,Wood |
| Total Fireplaces | 1 |
| Fireplace Features | Family Room |
| Window Features | Blinds,Drapes,Screens,Window Coverings |
| Half Baths | 1 |
| Total Bedrooms | 4 |
| Main Level Bedrooms | 4 |
| LivingAreaSource | Public Records |
| Total Baths | 5 |
Exterior Features
| Exterior Amenities | No Exterior Steps |
|---|---|
| Fencing | None |
| Parking Features | Attached,Circular Driveway,Door-Multi,Garage,Garage Door Opener,Garage Faces Side |
| Lot Features | Greenbelt,Back Yard,Landscaped,Level,Open Lot,Sprinkler - Automatic |
| Water Source | Public |
| Total Parking | 6 |
| Foundation Details | Slab |
| Lot Size Acres | 1.193 |
| Waterfront Y/N | No |
| Covered Spaces | 3 |
| Horse Y/N | No |
| Horse Amenities | None |
Amenities
- Foreclosure
- Views
- Short Sale
- New Construction
- Adult 55+
- Lease To Own
- No HOA Fees
- Furnished
- Primary On Main
- Air Conditioning
- Seller Finance
- Green
- Fixer Upper
- Horse
- Golf
- Fireplace
- Deck
- Garage
- Basement
- Pool
Property vs Single Family Average in 78641
Price
Taxes
Year Built
Visits
 Austin Board of REALTORS® Copyright ©2026 All rights reserved.
 Central Texas MLS | Four Rivers Association of REALTORS® All information deemed reliable but not guaranteed. All properties are subject to prior sale, change or withdrawal. Neither listing broker(s) or information provider(s) shall be responsible for any typographical errors, misinformation, misprints and shall be held totally harmless. Listing(s) information is provided for consumer's personal, non-commercial use and may not be used for any purpose other than to identify prospective properties
 Highland Lakes Association of Realtors® All information deemed reliable but not guaranteed. All properties are subject to prior sale, change or withdrawal. Neither listing broker(s) or information provider(s) shall be responsible for any typographical errors, misinformation, misprints and shall be held totally harmless. Listing(s) information is provided for consumer's personal, non-commercial use and may not be used for any purpose other than to identify prospective properties consumers may
