
Views - New Construction - Primary on Main
Address
2825 Whalesong Way, Leander, TX
Price
$ 1,105,950
Property Attributes
- MLS#3709909
- TypeSingle Family
- Listing Status Active
- CountyWILLIAMSON
- CityLeander
- AreaCLN
- NeighborhoodLeander Estates
- Zip78641
- StyleSingle Family Residence
- Year Built2026
- Taxes$ 22543
- Price$ 1,105,950
- Bedrooms4
- Full Bathrooms4
- Half Bathrooms1
- Sqr Footage4601
- Lot Size1 Acres
Data Source:
Austin Board of REALTORS® (ABOR) as distributed by MLS GRID
Property Description
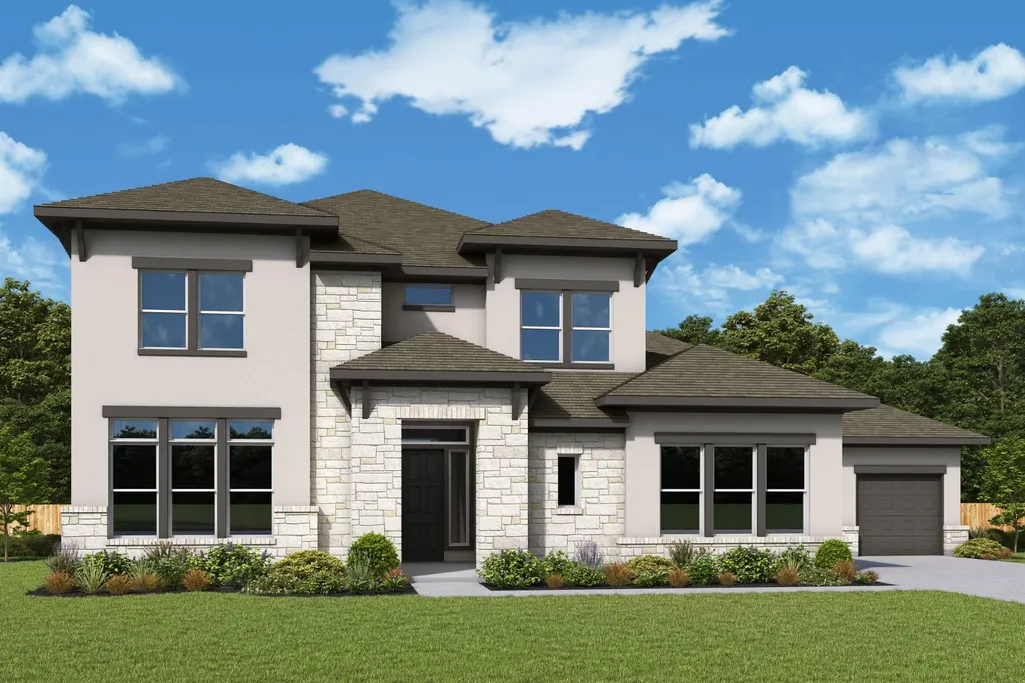
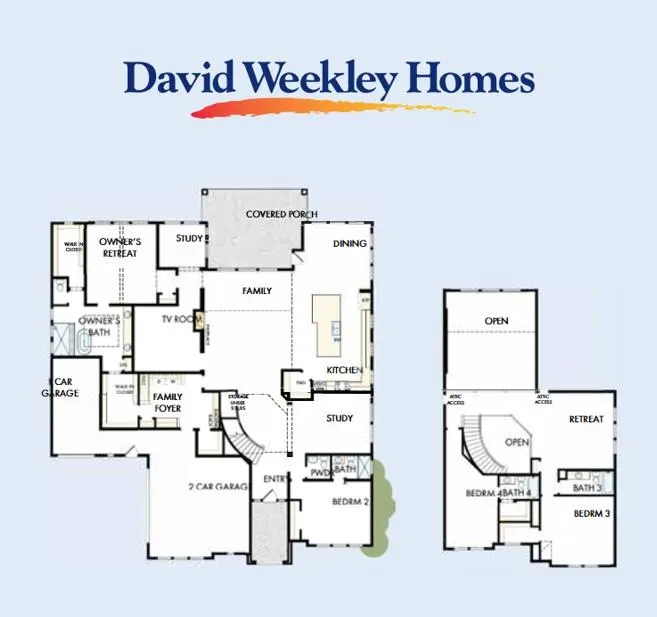
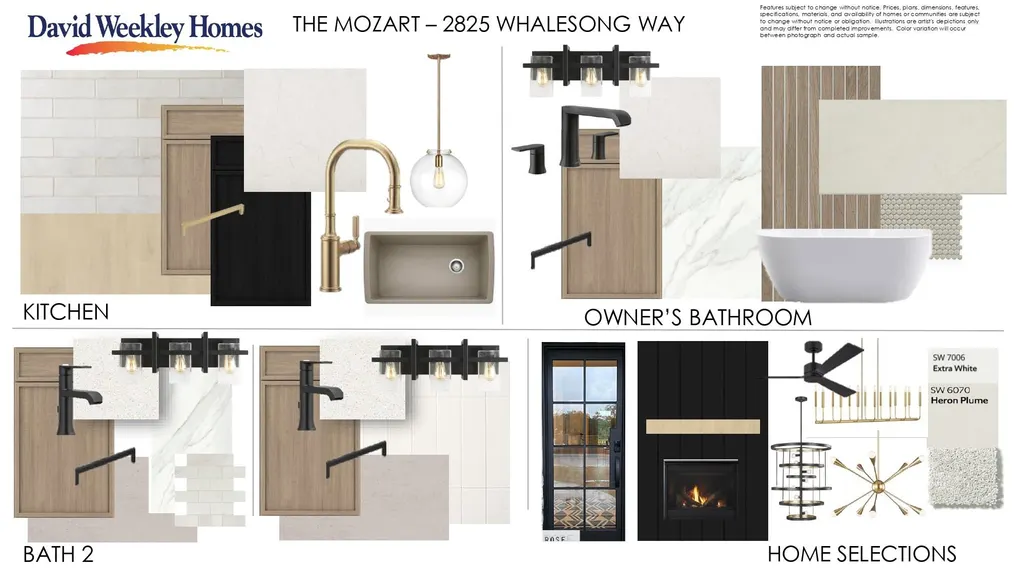
Our "Black Onyx Oasis" features the Mozart floor plan on a 1-acre cul-de-sac homesite and showcases the black and gold design selections at every turn. Vibrant space and limitless potential make this home a decorator’s dream. Gather in the graciously sized Kitchen and notice how that space flows into the Dining and Family areas, so all are included and can take advantage of the soaring ceilings and the natural light as it seeps in through each highly placed window. If you're looking for special areas to prompt your productivity or open a book, take note of the TV Room and two separate study areas on the first floor. Pamper yourself in the Owner’s Bath and explore the wardrobe potential of the paired walk-in closets before retiring to the lovely Owner’s Retreat. Also take note of the varying ceiling heights throughout the Owner's Suite. Privacy and personality make each guest bedroom a unique space for growing personalities and those that need some time to themselves. Venture upstairs via the sweeping staircase and prop your feet up or battle it out in a board game in the Retreat or retire to your private bed and bath. Your choice! Contact the David Weekley Homes at Leander Estates Team to learn more about making this home yours just in time for the Fall. We look forward to talking with you! Our EnergySaver™ Homes offer peace of mind knowing your new home in Leander is minimizing your environmental footprint while saving energy. Square Footage is an estimate only; actual construction may vary.
| Elementary School | Middle School | High School |
|---|---|---|
| Hisle Elementary School | Danielson Middle School | Glenn High School |
| Price History | |
|---|---|
| 6/25/2026 | Listed $1,098,950 |
General Features
| Living Area | 4601 |
|---|---|
| Sewer | Septic Tank |
| Heating | Central,Propane |
| Cooling | Ceiling Fan(s),Central Air,Electric |
| Utilities | Cable Available,Electricity Connected,Natural Gas Not Available,Propane,Underground Utilities,Water Connected |
| Roof | Composition |
| Appliances | Built-In Refrigerator,Dishwasher,Disposal,ENERGY STAR Qualified Appliances,ENERGY STAR Qualified Dishwasher,ENERGY STAR Qualified Water Heater,Exhaust Fan,Microwave,Oven,Electric Oven,Propane Cooktop |
| HOA Fee | 1400 |
| Garage Spaces | 3 |
| Association Fee Includes | Common Area Maintenance |
| Patio/Porch Features | Covered,Front Porch,Rear Porch |
| Pool Features | None |
| Security Features | Carbon Monoxide Detector(s),Smoke Detector(s) |
| Construction Materials | Frame,Blown-In Insulation,Masonry – All Sides,Radiant Barrier,Stone,Stucco |
| Year Built | 2026 |
| View | Neighborhood |
| Levels | Two |
| Property Subtype | Single Family Residence |
| Tax Year | 2025 |
| Waterfront Features | None |
| Community Features | Cluster Mailbox,High Speed Internet,Underground Utilities |
| Accessibility | None |
| Assoc Fee Paid Per | Annually |
| County | Williamson |
| New Construction | No |
| Property Type | Residential |
| HOA | Yes |
| Energy Efficient | Construction,Insulation,Materials |
| Subdivision Name | Leander Estates |
| Facing Direction | South |
| Green Sustainability | None |
| Other Structures | None |
| Full Baths | 4 |
| Status | Active |
| Directions | Showings by Appointment Only! From Austin: Travel North on 183 into Leander Merge onto Toll 183-A Take the San Gabriel Pkwy Exit Turn Left onto San Gabrial Pkwy Turn right onto Bagdad Rd. Turn left |
| High School | Glenn |
| City | Leander |
| Disclosures | Water District |
| Association Name | Leander Estates Community Association,Inc. |
| MLS Area | CLN |
| Lot Size Square Feet | 43560 |
| Spa Features | None |
| Elementary School | Hisle |
| Middle/Junior High School | Danielson |
| Property Condition | Under Construction |
| Additional Parcels Y/N | No |
| Builder Name | David Weekley Homes |
| Standard Status | Active |
| Year Built Source | Builder |
| Tax Assessed Value | 188000 |
Interior Features
| Interior Amenities | Ceiling Fan(s),Cathedral Ceiling(s),Ceiling-High,Double Vanity,Eat-in Kitchen,Entrance Foyer,High Speed Internet,Interior Steps,Kitchen Island,Multiple Living Areas,Open Floorplan,Pantry,Primary Bedr |
|---|---|
| Flooring | Carpet,Tile,Wood |
| Total Fireplaces | 1 |
| Fireplace Features | Family Room,Gas |
| Window Features | Double Pane Windows,ENERGY STAR Qualified Windows,Insulated Windows,Low-Emissivity Windows,Screens,Vinyl Windows |
| Half Baths | 1 |
| Total Bedrooms | 4 |
| Main Level Bedrooms | 2 |
| LivingAreaSource | Builder |
| Total Baths | 5 |
Exterior Features
| Exterior Amenities | Gutters Full,Lighting,Pest Tubes in Walls |
|---|---|
| Fencing | None |
| Parking Features | Attached,Concrete,Direct Access,Door-Multi,Driveway,Garage,Garage Door Opener,Garage Faces Front,Garage Faces Side,Inside Entrance,Lighted,Private |
| Lot Features | Back Yard,Cul-De-Sac,Front Yard,Landscaped,Native Plants,Sprinkler - Automatic,Sprinklers In Front,Sprinkler - Rain Sensor |
| Water Source | Public |
| Total Parking | 5 |
| Foundation Details | Slab |
| Lot Size Acres | 1 |
| Waterfront Y/N | No |
| Covered Spaces | 3 |
| Horse Y/N | No |
| Horse Amenities | None |
Amenities
- Foreclosure
- Views
- Short Sale
- New Construction
- Adult 55+
- Lease To Own
- No HOA Fees
- Furnished
- Primary On Main
- Air Conditioning
- Seller Finance
- Green
- Fixer Upper
- Horse
- Golf
- Fireplace
- Deck
- Garage
- Basement
- Pool
Property vs Single Family Average in 78641
Price
Taxes
Year Built
Visits
In The Neighborhood
Reduced
Leander
$ 1,031,990
2816 Sandman Pass
Leander, TX 78641
- Type
- Single Family
- Size
- 4,337 SqFt
- Rooms
- 5 Beds + 5.5 Baths
Reduced
Leander
$ 1,073,950
3001 Redwood Grv
Leander, TX 78641
- Type
- Single Family
- Size
- 3,689 SqFt
- Rooms
- 4 Beds + 4.5 Baths
Reduced
Leander
$ 1,025,990
2948 Redwood Grv
Leander, TX 78641
- Type
- Single Family
- Size
- 3,488 SqFt
- Rooms
- 4 Beds + 4.5 Baths
Reduced
Leander
$ 974,950
3017 Whalesong Way
Leander, TX 78641
- Type
- Single Family
- Size
- 3,193 SqFt
- Rooms
- 4 Beds + 3 Baths
Reduced
Leander
$ 968,950
3172 Green Grange Ln
Leander, TX 78641
- Type
- Single Family
- Size
- 3,872 SqFt
- Rooms
- 4 Beds + 4.5 Baths
 Austin Board of REALTORS® Copyright ©2026 All rights reserved.
 Central Texas MLS | Four Rivers Association of REALTORS® All information deemed reliable but not guaranteed. All properties are subject to prior sale, change or withdrawal. Neither listing broker(s) or information provider(s) shall be responsible for any typographical errors, misinformation, misprints and shall be held totally harmless. Listing(s) information is provided for consumer's personal, non-commercial use and may not be used for any purpose other than to identify prospective properties
 Highland Lakes Association of Realtors® All information deemed reliable but not guaranteed. All properties are subject to prior sale, change or withdrawal. Neither listing broker(s) or information provider(s) shall be responsible for any typographical errors, misinformation, misprints and shall be held totally harmless. Listing(s) information is provided for consumer's personal, non-commercial use and may not be used for any purpose other than to identify prospective properties consumers may
