
Waterfront
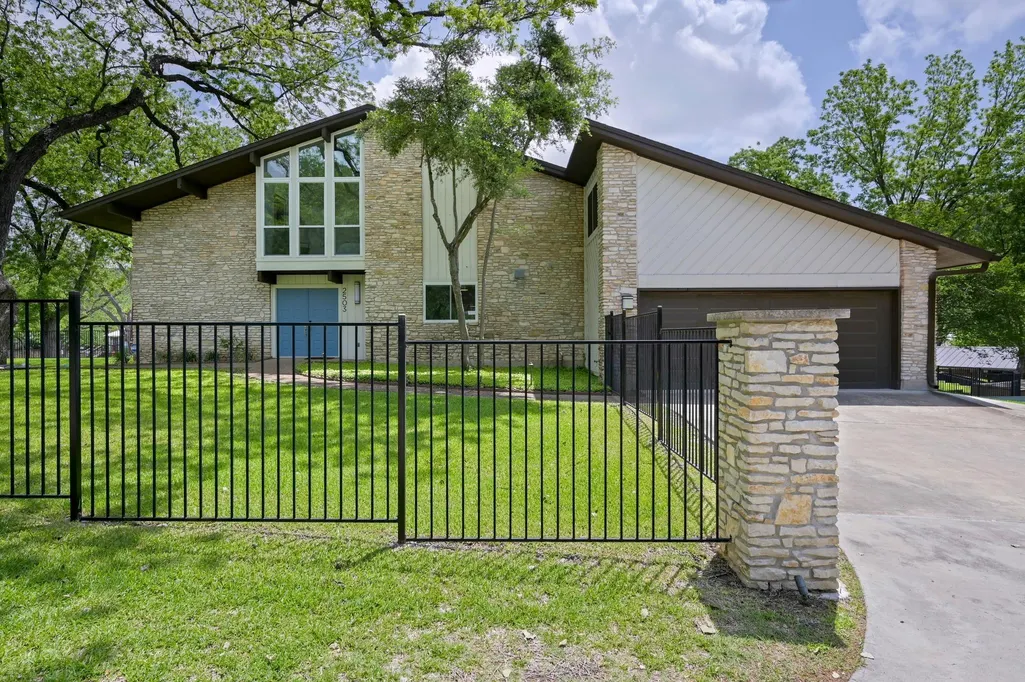
Address
2503 Manana St, Austin, TX
Price
$ 3,250,000
Property Attributes
- MLS#4224788
- TypeSingle Family
- Listing Status Active
- CountyTRAVIS
- CityAustin
- AreaRN
- NeighborhoodManana West
- Zip78730
- StyleSingle Family Residence
- Year Built1976
- Taxes$ 17114
- Price$ 3,250,000
- Bedrooms3
- Full Bathrooms3
- Half Bathrooms0
- Sqr Footage2100
- Lot Size0.3181 Acres
Data Source:
Austin Board of REALTORS® (ABOR) as distributed by MLS GRID
Property Description
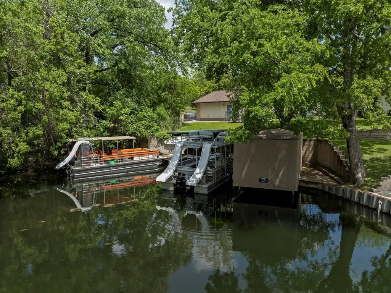
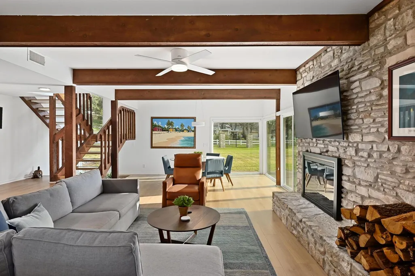
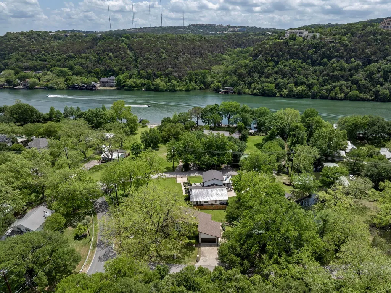
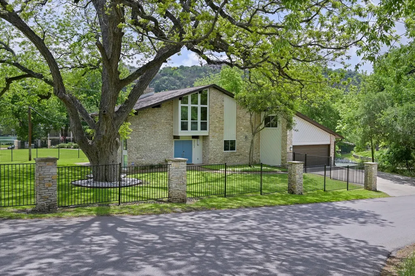
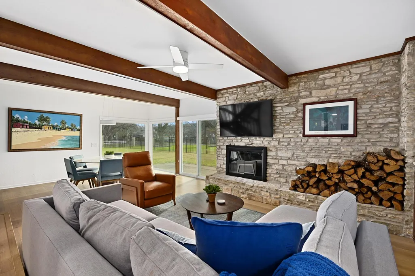
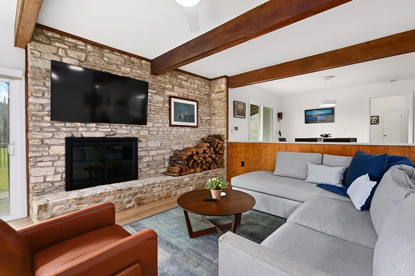
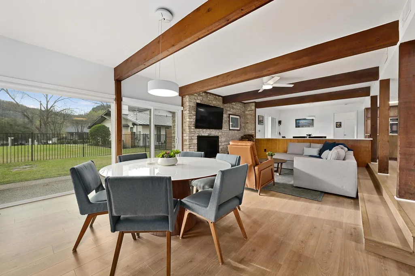
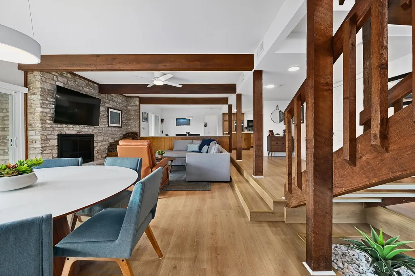
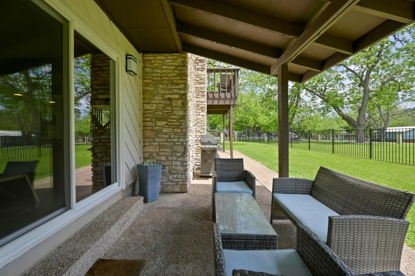
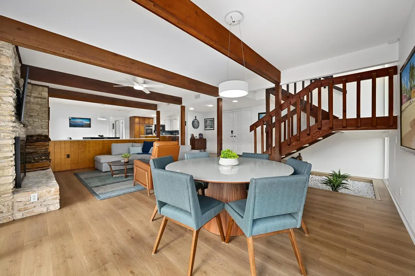
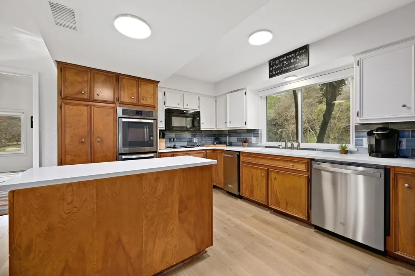
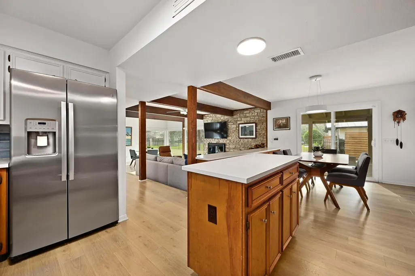
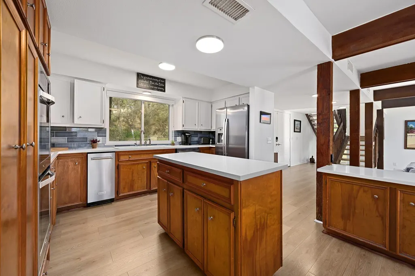
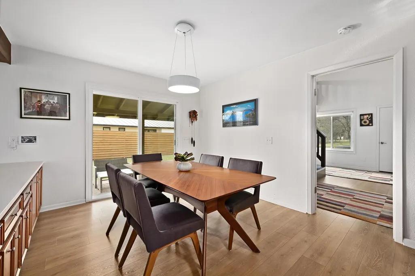
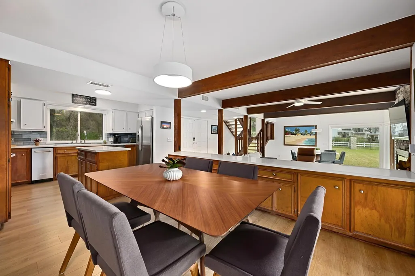
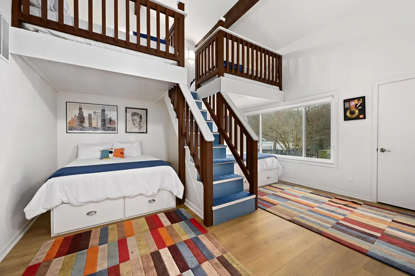
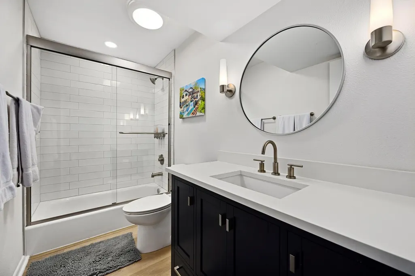
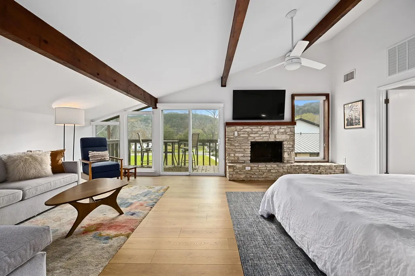
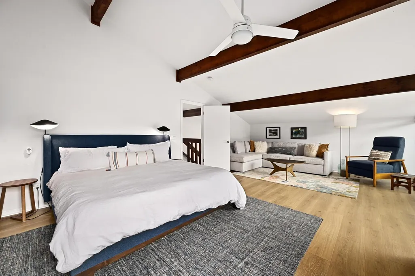
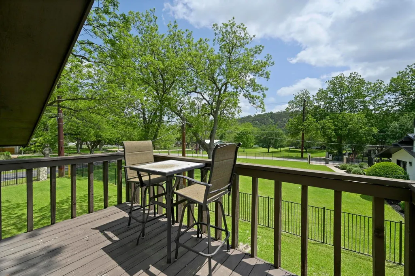
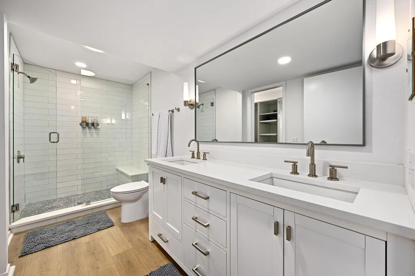
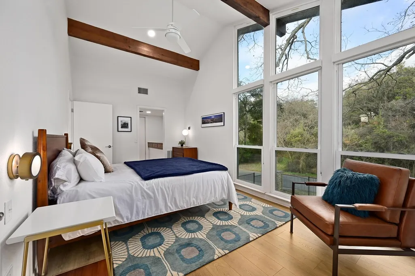
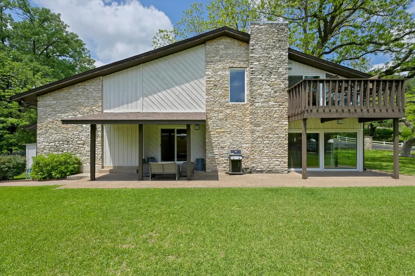
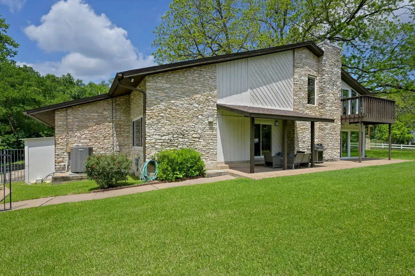
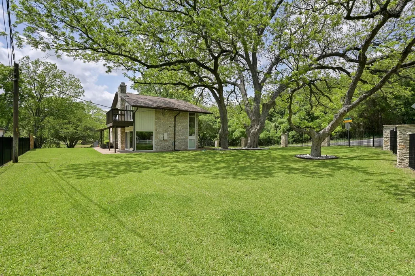
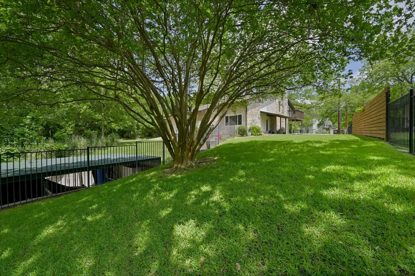
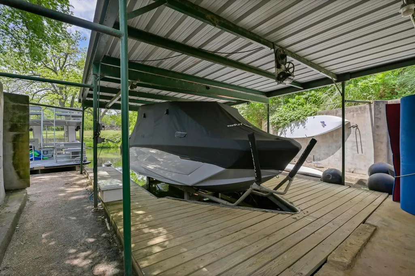
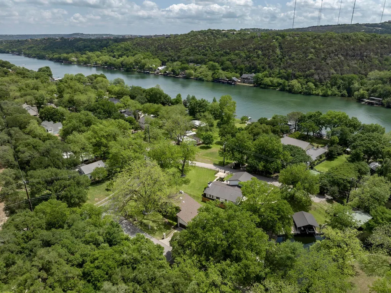
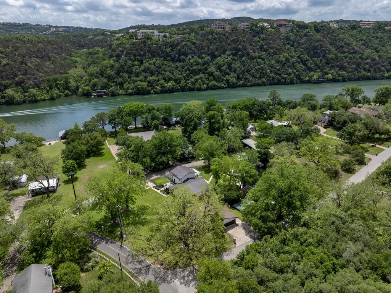
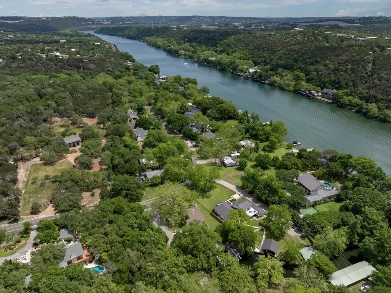
Located within a tranquil canal on Lake Austin, 2503 Manana Street represents the least expensive waterfront opportunity south of Emma Long Park - a rare chance to secure premier waterfront living in one of Austin’s most sought-after lakefront corridors. Set on .318 acre, this thoughtfully curated home offers a charming retreat with modern updates and timeless mid-century design elements, complete with a private boat slip for seamless lake access. The light-filled interiors blend classic character with contemporary upgrades, featuring warm wood tones, clean lines, and expansive windows that frame serene water views. The primary suite boasts its own private balcony, a peaceful perch to enjoy morning coffee or sunset reflections on the canal. Designed for both relaxation and entertaining, the home also includes a bunk room for additional guests and a separate guest bedroom, ensuring ample space for family and friends. Outside, the level, fenced-in yard offers a rare blend of privacy and space, making it perfect for outdoor lounging, pets, or play. Shaded by mature trees and set just moments from the beloved Ski Shores Café, this retreat provides a perfect balance of seclusion and convenience. Whether spending the day on the water, dining along the lake, or simply unwinding in the peaceful surroundings, 2503 Manana Street is an exceptional opportunity to own a slice of Austin’s sought-after lakefront lifestyle. Tax and assessed values are estimates for illustration purposes only. All figures should be independently verified. Tenant occupied until July 30th - do not disturb tenant.
| Elementary School | Middle School | High School |
|---|---|---|
| Highland Park Elementary School | Lamar (Austin ISD) Middle School | McCallum High School |
| Price History | |
|---|---|
| 5/8/2026 | Listed $3,250,000 |
General Features
| Living Area | 2100 |
|---|---|
| Sewer | Septic Tank |
| Heating | Central,Fireplace(s) |
| Cooling | Central Air |
| Utilities | Electricity Connected,Water Connected |
| Roof | Composition,Shingle |
| Appliances | Dishwasher,Disposal,Electric Cooktop,Microwave,Refrigerator,Stainless Steel Appliance(s) |
| Garage Spaces | 2 |
| Patio/Porch Features | Covered,Patio,Rear Porch |
| Pool Features | None |
| Security Features | Security System,Smoke Detector(s) |
| Construction Materials | Wood Siding,Stone Veneer |
| Year Built | 1976 |
| View | Canal |
| Levels | Two |
| Property Subtype | Single Family Residence |
| Tax Year | 2026 |
| Waterfront Features | Canal Front,Waterfront |
| Community Features | None |
| Accessibility | None |
| County | Travis |
| New Construction | No |
| Property Type | Residential |
| HOA | No |
| Energy Efficient | None |
| Subdivision Name | Manana West |
| Facing Direction | Northwest |
| Green Sustainability | None |
| Other Structures | Storage |
| Full Baths | 3 |
| Status | Active |
| Directions | 2222 to City Park Rd. Right Left on Pearce Road. Home is on the corner of Pearce and Manana St. |
| High School | McCallum |
| City | Austin |
| Body of Water | Lake Austin |
| Disclosures | Lead Base Paint Addendum,Other Disclosures,Seller Disclosure |
| MLS Area | RN |
| Lot Size Square Feet | 13856.44 |
| Elementary School | Highland Park |
| Tax Annual Amount | 14663.76 |
| Middle/Junior High School | Lamar (Austin ISD) |
| Property Condition | Resale |
| Additional Parcels Y/N | No |
| Standard Status | Active |
| Year Built Source | Public Records |
| Tax Assessed Value | 1956394 |
Interior Features
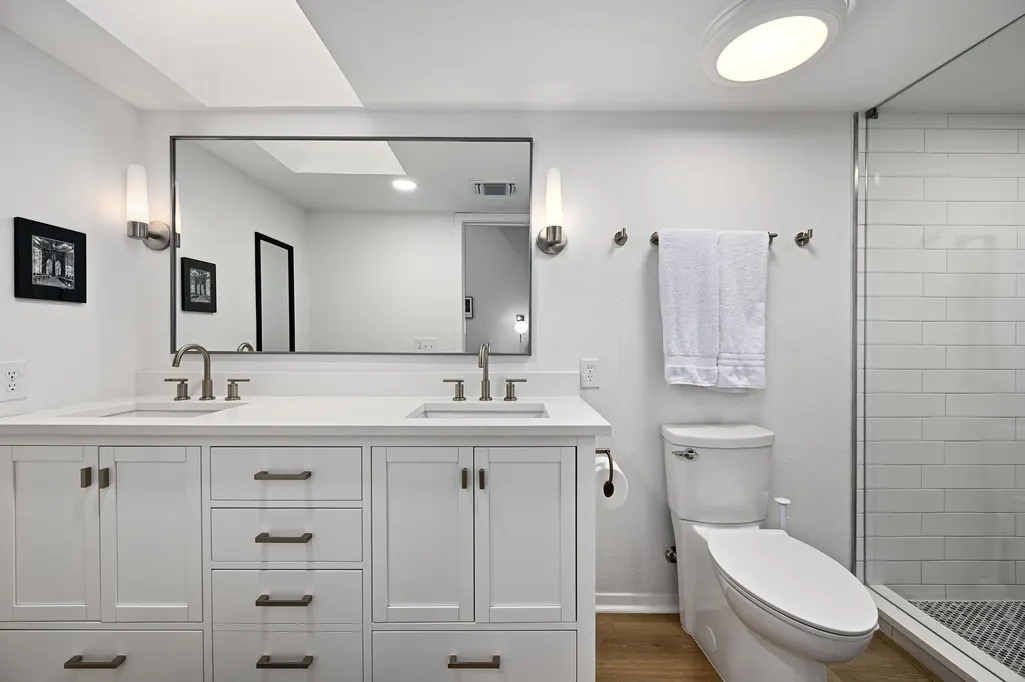
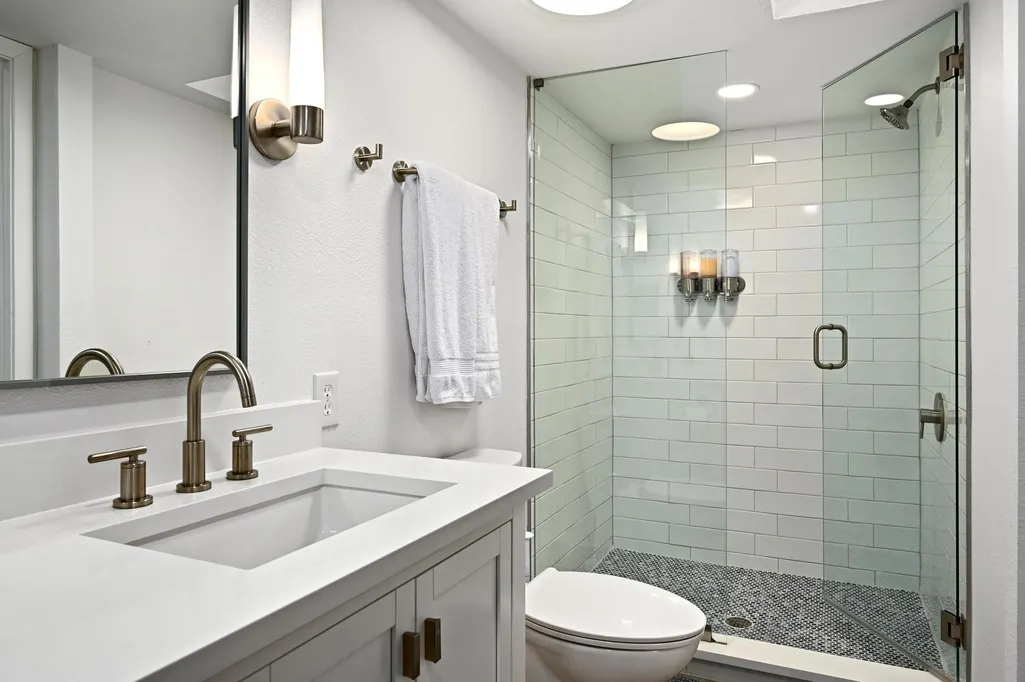
| Interior Amenities | Breakfast Bar,Ceiling Fan(s),Beamed Ceilings,Ceiling-High,Quartz Counters,Double Vanity,Interior Steps,Multiple Dining Areas,Natural Woodwork,Recessed Lighting,Walk-In Closet(s) |
|---|---|
| Flooring | Tile,Wood |
| Total Fireplaces | 2 |
| Fireplace Features | Bedroom,Living Room |
| Window Features | Window Treatments |
| Total Bedrooms | 3 |
| Main Level Bedrooms | 1 |
| LivingAreaSource | Public Records |
| Total Baths | 3 |
Exterior Features
| Exterior Amenities | Balcony,Boat Dock - Private,Boat Slip,Private Yard |
|---|---|
| Fencing | Back Yard,Front Yard,Full,Gate |
| Parking Features | Attached,Door-Single,Garage,Garage Door Opener |
| Lot Features | Back Yard,Corner Lot,Front Yard,Level,Sprinkler - Automatic,Trees-Large (Over 40 Ft) |
| Water Source | Private |
| Total Parking | 4 |
| Foundation Details | Slab |
| Lot Size Acres | 0.3181 |
| Waterfront Y/N | Yes |
| Covered Spaces | 2 |
| Horse Y/N | No |
| Horse Amenities | None |
Amenities
- Foreclosure
- Views
- Short Sale
- New Construction
- Adult 55+
- Lease To Own
- No HOA Fees
- Furnished
- Primary On Main
- Air Conditioning
- Seller Finance
- Green
- Fixer Upper
- Horse
- Golf
- Fireplace
- Deck
- Garage
- Basement
- Pool
Property vs Single Family Average in 78730
Price
Taxes
Year Built
Visits
 Austin Board of REALTORS® Copyright ©2026 All rights reserved.
 Central Texas MLS | Four Rivers Association of REALTORS® All information deemed reliable but not guaranteed. All properties are subject to prior sale, change or withdrawal. Neither listing broker(s) or information provider(s) shall be responsible for any typographical errors, misinformation, misprints and shall be held totally harmless. Listing(s) information is provided for consumer's personal, non-commercial use and may not be used for any purpose other than to identify prospective properties
 Highland Lakes Association of Realtors® All information deemed reliable but not guaranteed. All properties are subject to prior sale, change or withdrawal. Neither listing broker(s) or information provider(s) shall be responsible for any typographical errors, misinformation, misprints and shall be held totally harmless. Listing(s) information is provided for consumer's personal, non-commercial use and may not be used for any purpose other than to identify prospective properties consumers may
