
Price Reduction - Views - Golf Course - Primary on Main

Address
3305 Hycreek Dr, Austin, TX
Price
$ 720,000
Property Attributes
- MLS#4832395
- TypeSingle Family
- Listing Status Active
- CountyTRAVIS
- CityAustin
- Area3
- NeighborhoodCherrylawn Sec 06
- Zip78723
- StyleSingle Family Residence
- Year Built1971
- Taxes$ 6377
- Price$ 720,000
- Bedrooms4
- Full Bathrooms3
- Half Bathrooms1
- Sqr Footage2254
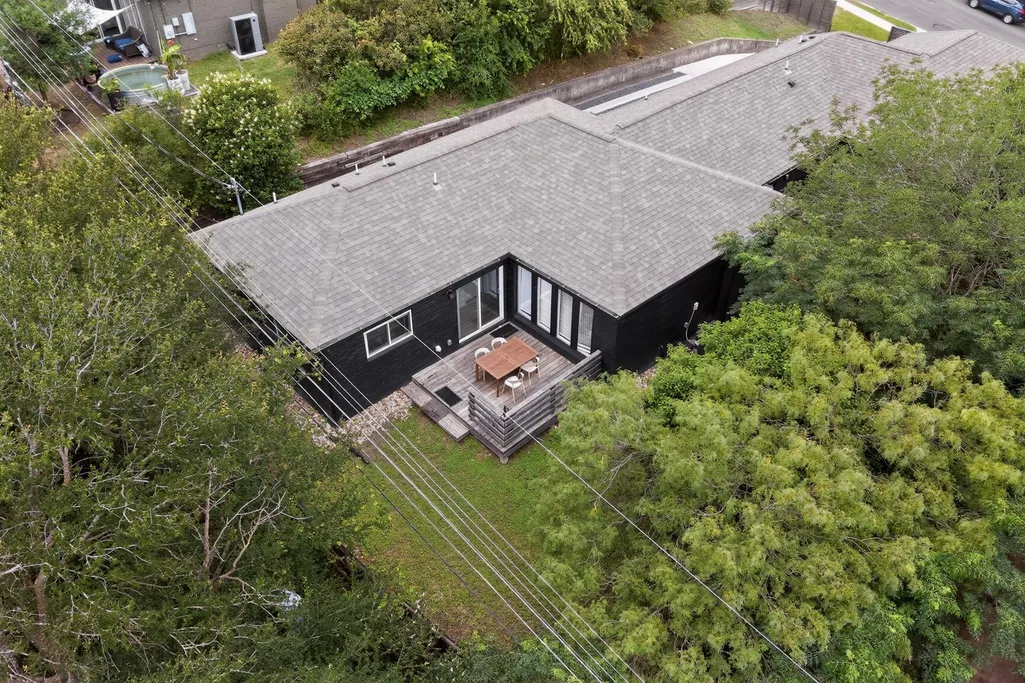
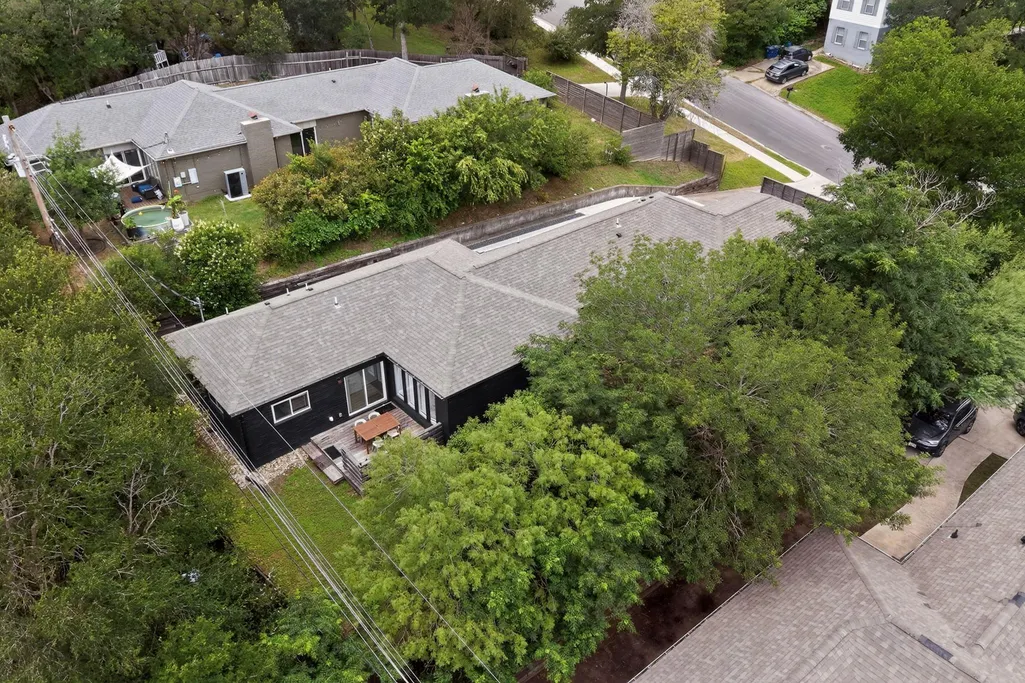
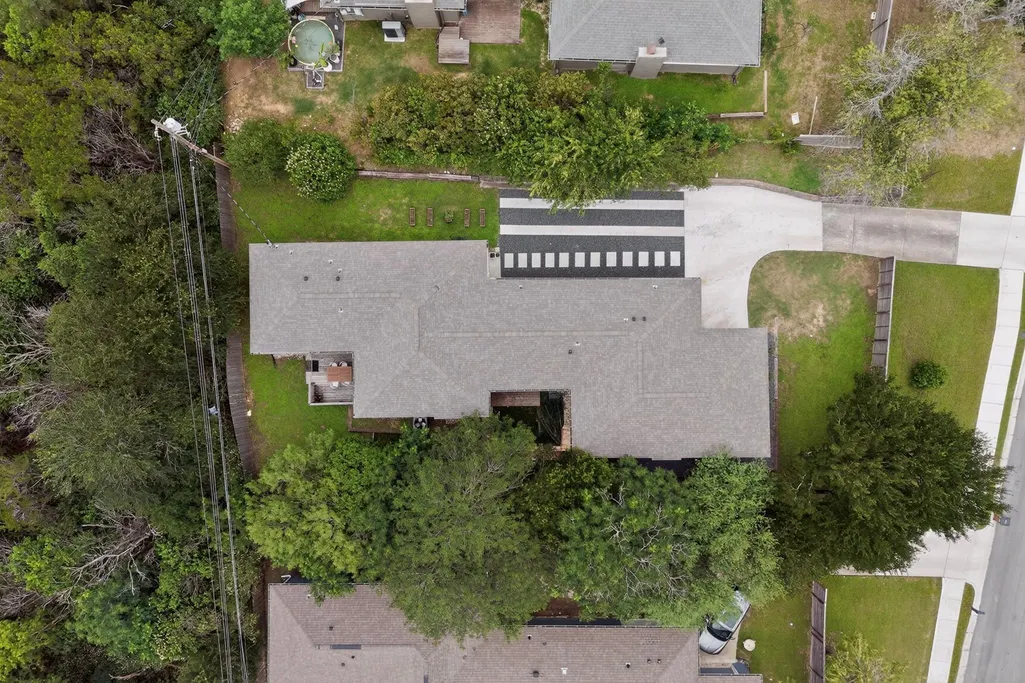
- Lot Size0.2643 Acres
Data Source:
Austin Board of REALTORS® (ABOR) as distributed by MLS GRID
Property Description
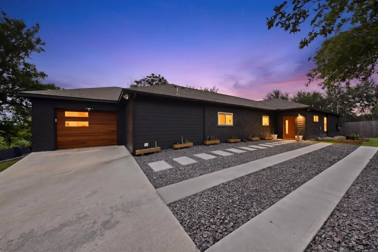
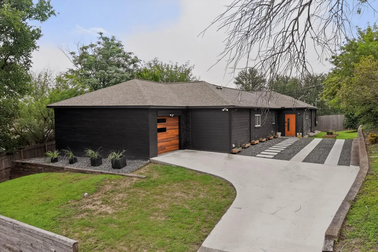
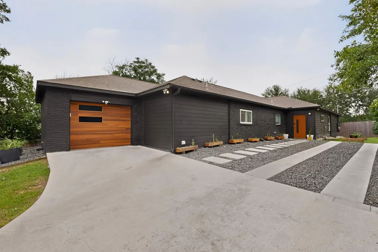
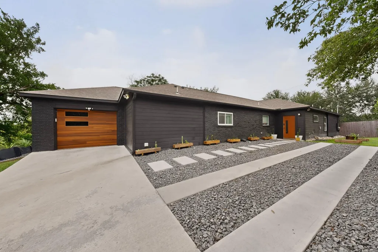
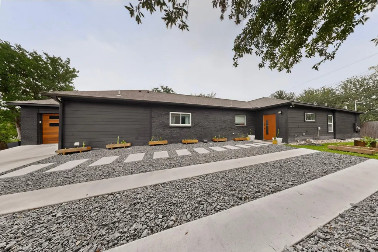
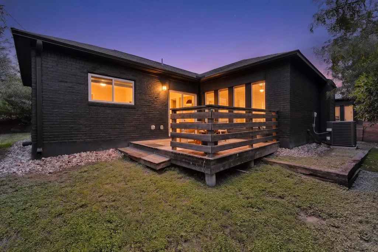
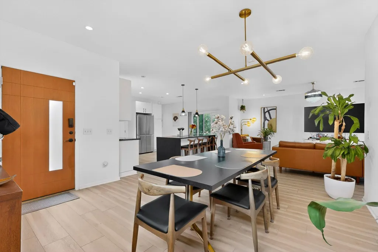
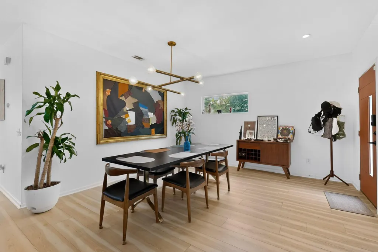
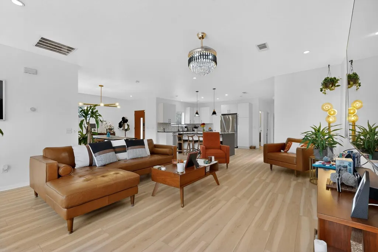
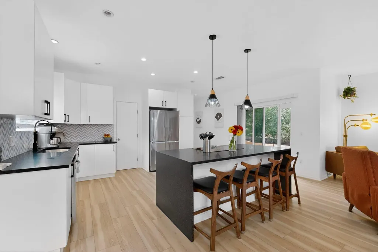
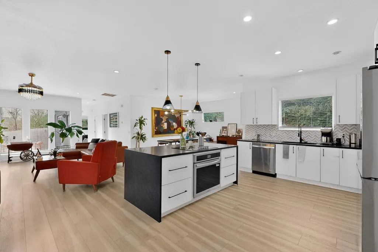
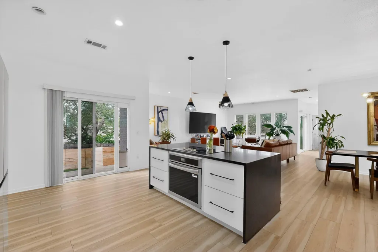
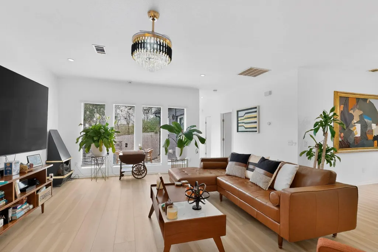
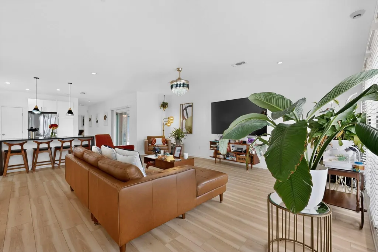
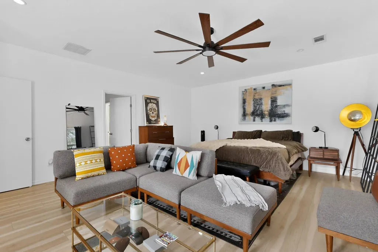
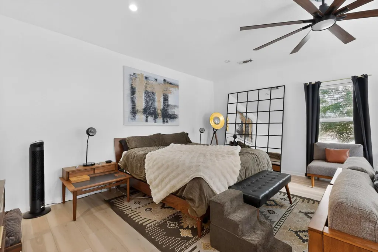
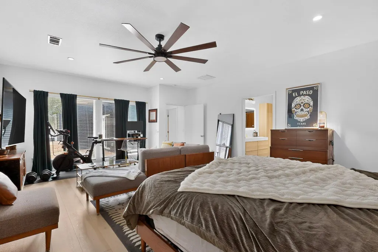
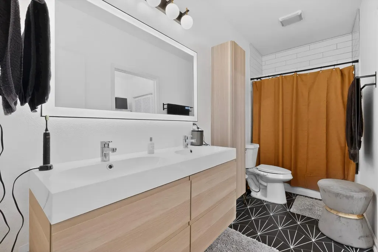
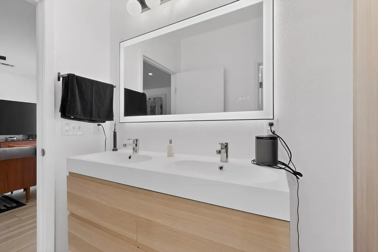
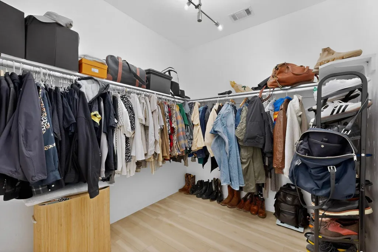
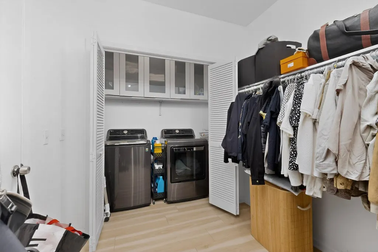
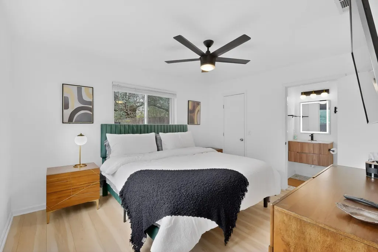
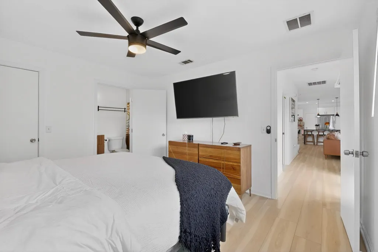
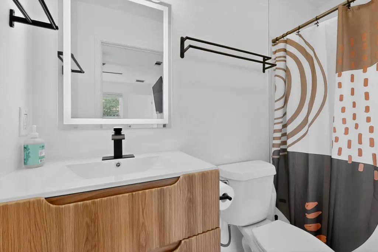
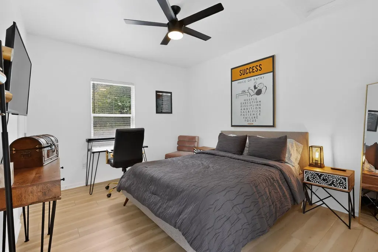
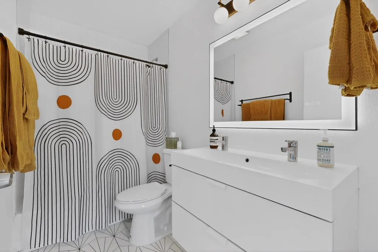
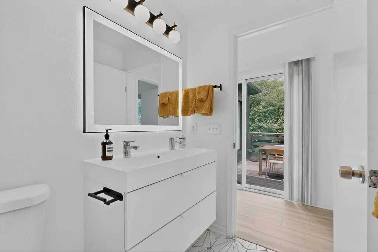
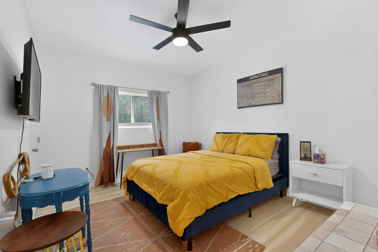
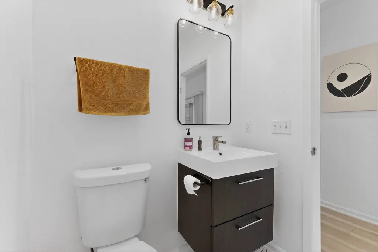
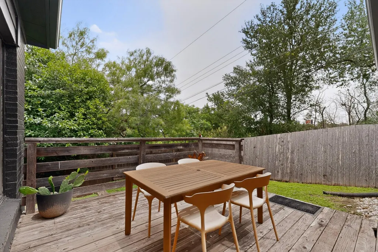
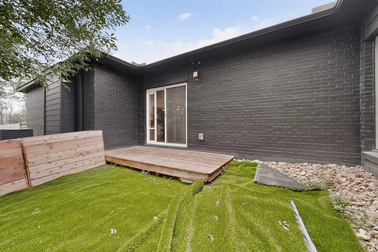
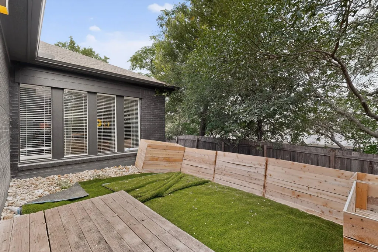
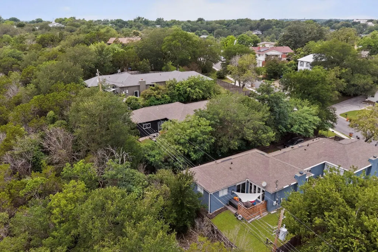
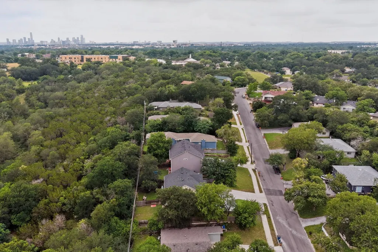
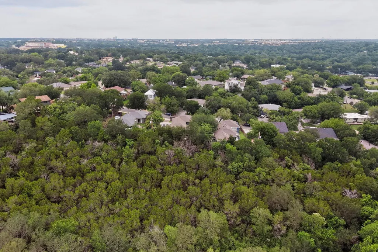
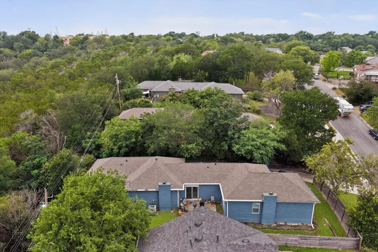
Welcome to your hilltop retreat in the heart of East Austin. This beautifully updated 4-bedroom, 3.5-bath home combines generous living spaces, natural light, and modern upgrades in a location that keeps you close to everything. Inside, soaring ceilings and oversized windows create a bright, airy atmosphere throughout. The spacious floor plan includes two primary-style suites, including a massive main retreat and a second bedroom with its own ensuite bath and walk-in closet, ideal for guests, extended family, or flexible living arrangements. The open kitchen, dining, and living area was designed for gathering, with seamless flow for entertaining and everyday comfort. Step outside to enjoy two outdoor deck areas perfect for morning coffee, sunset views, or hosting friends. Recent improvements include new flooring, fresh paint, updated lighting, Ring security cameras, AC, and wood front door and garage doors. Newish major appliances including refrigerator, oven, range, washer, and dryer convey with the home. Additional highlights include over $50,000 invested in foundation work with a transferable warranty for added peace of mind. Located near new school development, neighborhood parks with pools, tennis and basketball courts, two HEBs nearby, and just minutes from Mueller, this home offers the perfect mix of space, convenience, and lifestyle.
| Elementary School | Middle School | High School |
|---|---|---|
| Maplewood Elementary School | Martin Middle School | Northeast Early College High School |
| Price History | |
|---|---|
| 6/26/2026 | Listed $730,000 |
| 9/10/2026 | 2$720,000 |
General Features
| Living Area | 2254 |
|---|---|
| Sewer | Public Sewer |
| Heating | Central,Electric |
| Cooling | Ceiling Fan(s),Central Air,Electric |
| Utilities | Electricity Available,Electricity Connected,High Speed Internet,Phone Available,Sewer Available,Sewer Connected,Water Available,Water Connected |
| Roof | Shingle |
| Appliances | Dishwasher,Disposal,Dryer,Electric Cooktop,Microwave,Electric Oven,Refrigerator,Washer,Electric Water Heater |
| Garage Spaces | 1 |
| Patio/Porch Features | Deck,Patio,Porch |
| Pool Features | None |
| Security Features | Carbon Monoxide Detector(s),Closed Circuit Camera(s),Fire Alarm,Secured Garage/Parking,Security System,Smoke Detector(s) |
| Construction Materials | HardiPlank Type,Masonry – Partial |
| Year Built | 1971 |
| View | Trees/Woods |
| Levels | One |
| Property Subtype | Single Family Residence |
| Tax Year | 2025 |
| Waterfront Features | None |
| Community Features | Fishing,Golf,Google Fiber,High Speed Internet,Library,Nest Thermostat,Park,Pet Amenities,Pool,Restaurant,Sidewalks,Sport Court(s)/Facility,Street Lights,Tennis Court(s),Trail(s) |
| Accessibility | None |
| County | Travis |
| New Construction | No |
| Property Type | Residential |
| HOA | No |
| Energy Efficient | Appliances,HVAC |
| Subdivision Name | Cherrylawn Sec 06 |
| Facing Direction | North |
| Green Sustainability | None |
| Other Structures | None |
| Full Baths | 3 |
| Status | Active |
| Directions | From Downtown Austin,head east on E Martin Luther King Jr Blvd,turn left onto Springdale Rd,then right onto Hycreek Dr. The home will be on the left at 3305 Hycreek Dr,Austin,TX 78723. |
| High School | Northeast Early College |
| City | Austin |
| Disclosures | Lead Base Paint Addendum,Owner/Agent,Seller Disclosure,Warranty |
| MLS Area | 3 |
| Lot Size Square Feet | 11512.91 |
| Elementary School | Maplewood |
| Tax Annual Amount | 6377 |
| Middle/Junior High School | Martin |
| Property Condition | Resale |
| Standard Status | Active |
| Year Built Source | Public Records |
| Tax Assessed Value | 416610 |
Interior Features
| Interior Amenities | Two Primary Baths,Two Primary Suties,Ceiling Fan(s),Chandelier,Granite Counters,Crown Molding,Double Vanity,High Speed Internet,Kitchen Island,Open Floorplan,Pantry,Primary Bedroom on Main,Recessed L |
|---|---|
| Flooring | Vinyl |
| Window Features | Blinds |
| Half Baths | 1 |
| Total Bedrooms | 4 |
| Main Level Bedrooms | 4 |
| LivingAreaSource | Appraiser |
| Total Baths | 4 |
Exterior Features
| Exterior Amenities | Private Yard |
|---|---|
| Fencing | Wood,Wrought Iron |
| Parking Features | Paved |
| Lot Features | None |
| Water Source | Public |
| Total Parking | 4 |
| Foundation Details | Slab |
| Lot Size Acres | 0.2643 |
| Waterfront Y/N | No |
| Covered Spaces | 1 |
| Horse Y/N | No |
| Horse Amenities | None |
Amenities
- Foreclosure
- Views
- Short Sale
- New Construction
- Adult 55+
- Lease To Own
- No HOA Fees
- Furnished
- Primary On Main
- Air Conditioning
- Seller Finance
- Green
- Fixer Upper
- Horse
- Golf
- Fireplace
- Deck
- Garage
- Basement
- Pool
Property vs Single Family Average in 78723
Price
Taxes
Year Built
Visits
 Austin Board of REALTORS® Copyright ©2026 All rights reserved.
 Central Texas MLS | Four Rivers Association of REALTORS® All information deemed reliable but not guaranteed. All properties are subject to prior sale, change or withdrawal. Neither listing broker(s) or information provider(s) shall be responsible for any typographical errors, misinformation, misprints and shall be held totally harmless. Listing(s) information is provided for consumer's personal, non-commercial use and may not be used for any purpose other than to identify prospective properties
 Highland Lakes Association of Realtors® All information deemed reliable but not guaranteed. All properties are subject to prior sale, change or withdrawal. Neither listing broker(s) or information provider(s) shall be responsible for any typographical errors, misinformation, misprints and shall be held totally harmless. Listing(s) information is provided for consumer's personal, non-commercial use and may not be used for any purpose other than to identify prospective properties consumers may
