
Views - New Construction - Primary on Main
Address
301 Gene Ray Ave, Bertram, TX
Price
$ 398,980
Property Attributes
- MLS#5774949
- TypeSingle Family
- Listing Status Active
- CountyBURNET
- CityBertram
- AreaBU
- NeighborhoodGrande Estates
- Zip78605
- StyleSingle Family Residence
- Year Built2026
- Taxes$ 1
- Price$ 398,980
- Bedrooms4
- Full Bathrooms2
- Half Bathrooms1
- Sqr Footage2513
- Lot Size0.06 Acres
Data Source:
Austin Board of REALTORS® (ABOR) as distributed by MLS GRID
Property Description
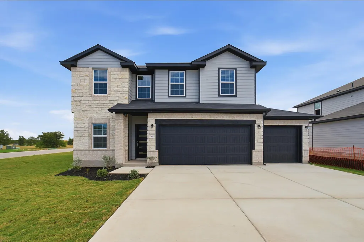
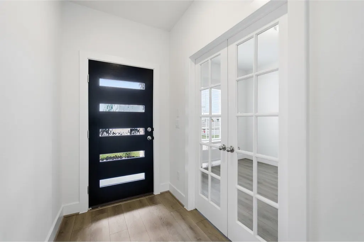
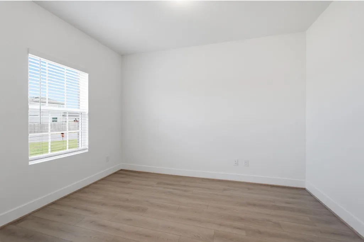
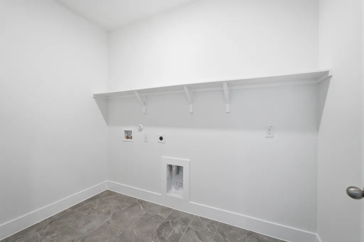
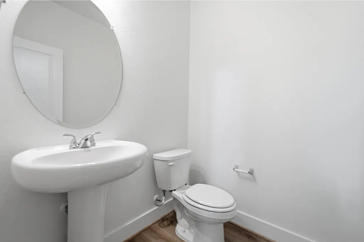
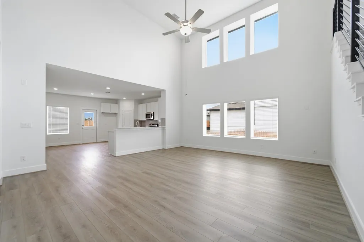
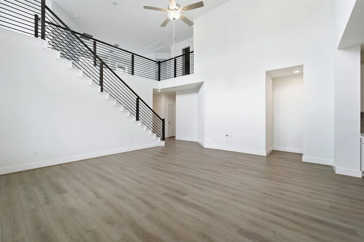
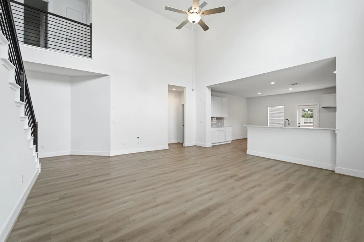
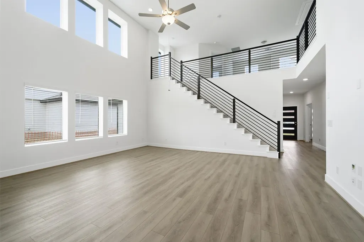
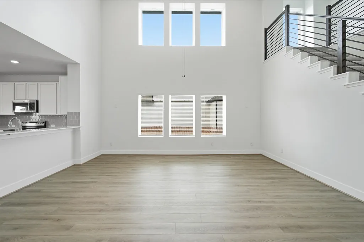
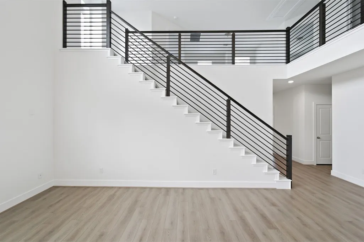
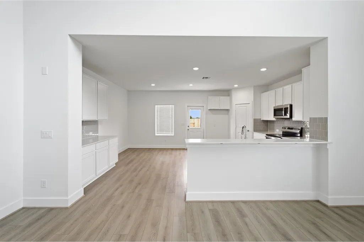
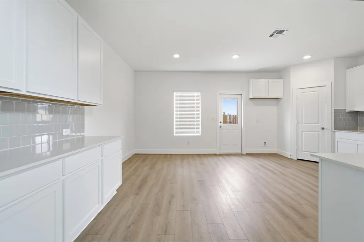
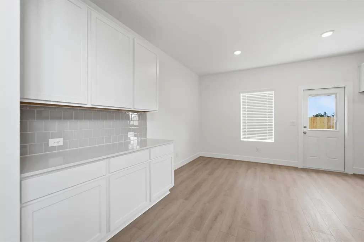
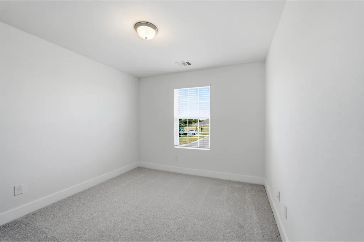
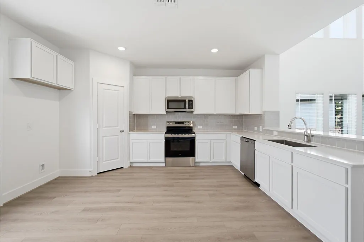
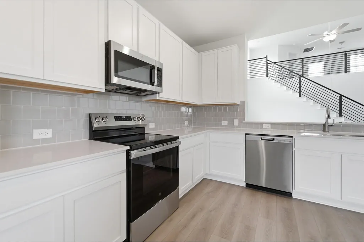
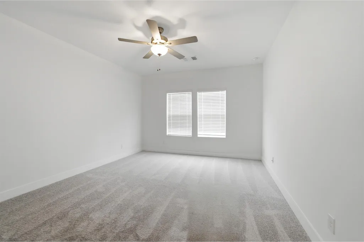
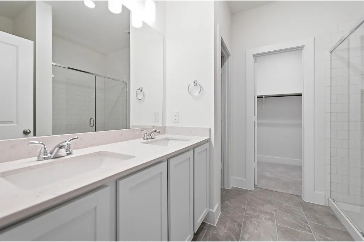
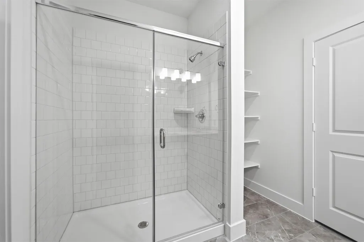
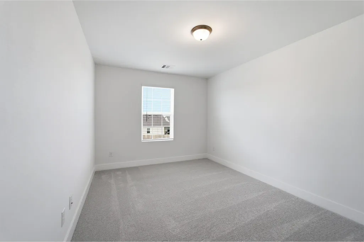
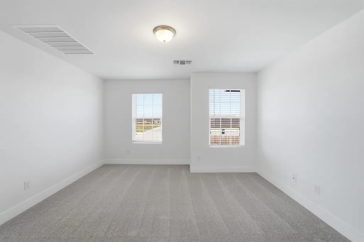
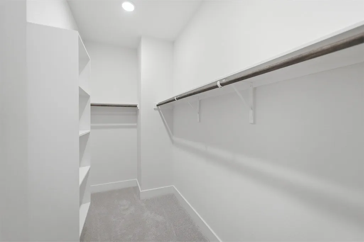
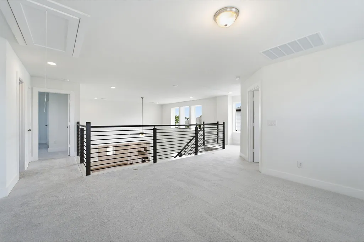
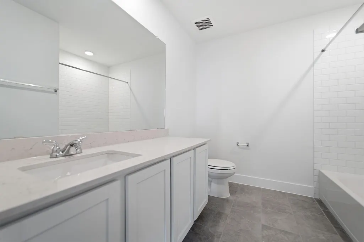
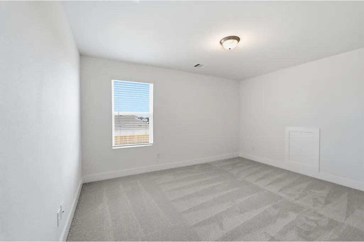
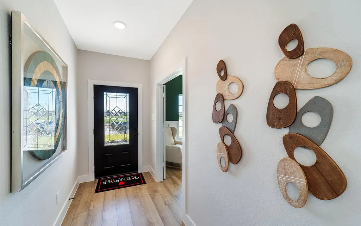
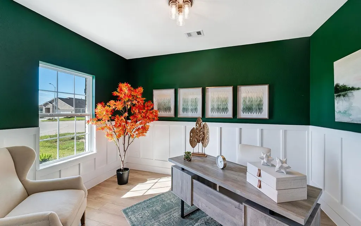
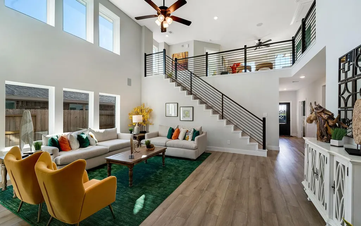
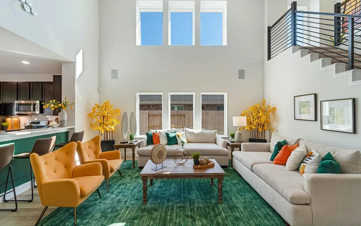
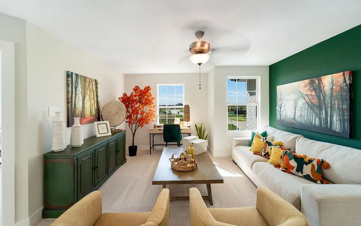
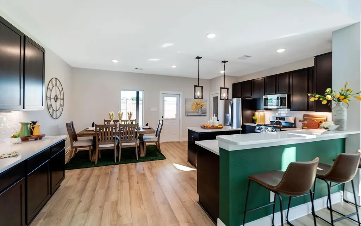
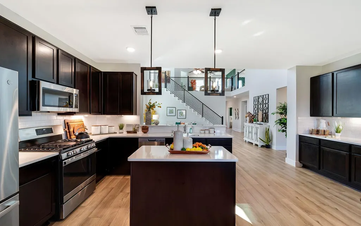
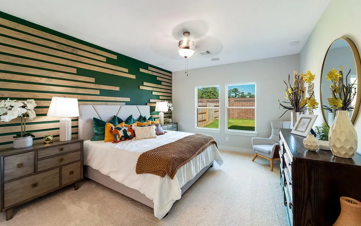
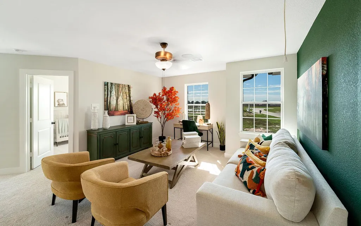
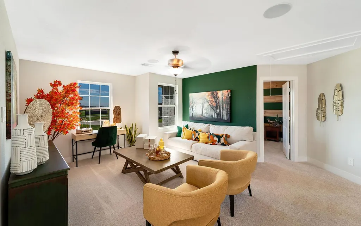
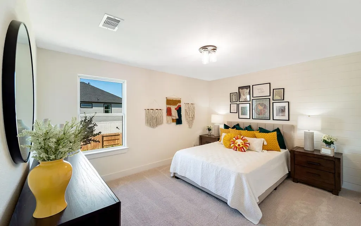
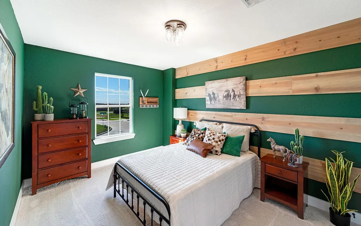
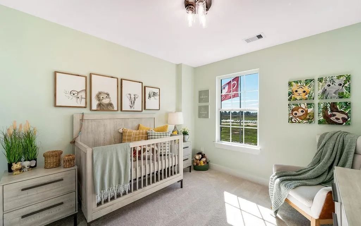
Our grandest home in the Cobalt Series, the Trinity floor plan boasts an impressive two-story floor plan that is sure to suit most any lifestyle. Upon entry, you are first greeted by the private study room that also has the option of transforming into a fifth bedroom if you would rather have the space for more guests to visit. Next, you will find the access to your convenient downstairs powder room, a walk-in utility room, as well as the entry to your two-car garage. Needing more storage for extra tools or supplies? Opt to swap your standard two-car garage for a sizable two-and-a-half-car garage! Down the hall, you will reach the heart of your home - the massive, two-story family room with soaring ceilings and consisting of plenty of natural light. Opening up to the family room is the convenient adjoined kitchen and breakfast area with access to your optional extended covered patio. Your elegant kitchen comes fully equipped with industry-leading appliances, sleek granite countertops with a ceramic tile backsplash, designer light fixtures, and the option to put in an island and extra cabinets if you desire more counterspace. With features like these, you will want to cook every meal! Completing the first floor is your secluded Master suite with your master bathroom containing the cultured marble countertops with option of dual vanities, a shower/bathtub enclosure, and a huge walk- in closet. Upgrade your bathroom space to include a master luxury bath with stand alone shower or a master super shower instead! Both options come with standard dual vanities for your convenience. Finally, up the stairs you will discover a fantastic gameroom perfect for hosting the ultimate game night, as well as the second, third, and fourth remaining bedrooms. The full secondary bathroom also lies upstairs between the second and third bedrooms. The Trinity has the perfect amount of space for the entire family. You won't compromise your comfort and functionality in the Trinity floor plan!
| Elementary School | Middle School | High School |
|---|---|---|
| Bertram Elementary School | Burnet (Burnet ISD) Middle School | Burnet High School |
| Price History | |
|---|---|
| 8/31/2026 | Listed $398,980 |
General Features
| Living Area | 2513 |
|---|---|
| Sewer | Public Sewer |
| Heating | Central,ENERGY STAR Qualified Equipment |
| Cooling | Ceiling Fan(s),ENERGY STAR Qualified Equipment |
| Utilities | Cable Available,Electricity Available,Electricity Connected,High Speed Internet,Sewer Available,Sewer Connected,Underground Utilities,Water Connected |
| Roof | Asphalt |
| Appliances | Dishwasher,Disposal,Electric Range,ENERGY STAR Qualified Appliances,ENERGY STAR Qualified Dishwasher,Exhaust Fan,Microwave,Electric Oven,Free-Standing Electric Oven,Plumbed For Ice Maker,Stainless St |
| HOA Fee | 59 |
| Garage Spaces | 3 |
| Association Fee Includes | Common Area Maintenance |
| Patio/Porch Features | Rear Porch |
| Pool Features | None |
| Security Features | Prewired |
| Construction Materials | Frame,HardiPlank Type |
| Year Built | 2026 |
| View | Neighborhood |
| Levels | Two |
| Property Subtype | Single Family Residence |
| Tax Year | 2026 |
| Waterfront Features | None |
| Community Features | Playground |
| Accessibility | Accessible Bedroom |
| Assoc Fee Paid Per | Monthly |
| County | Burnet |
| New Construction | Yes |
| Property Type | Residential |
| HOA | Yes |
| Energy Efficient | Appliances,Construction,HVAC,Materials,Thermostat,Water Heater |
| Subdivision Name | Grande Estates |
| Facing Direction | Northeast |
| Green Sustainability | None |
| Other Structures | None |
| Full Baths | 2 |
| Status | Active |
| Directions | Head northwest on US-183 N,then merge onto TX-29 W toward Liberty Hill. Continue west on TX-29 for about 25 miles until you reach Bertram,Texas. Once in town,turn right onto Farm to Market Road 1174, |
| High School | Burnet |
| City | Bertram |
| Disclosures | None |
| Association Name | Goodwin |
| MLS Area | BU |
| Lot Size Square Feet | 2613.6 |
| Elementary School | Bertram |
| Middle/Junior High School | Burnet (Burnet ISD) |
| Property Condition | New Construction |
| Additional Parcels Y/N | No |
| Builder Name | Castlerock Communities |
| Standard Status | Active |
| Year Built Source | Builder |
| Tax Assessed Value | 45862 |
Interior Features
| Interior Amenities | Eat-in Kitchen,No Interior Steps,Open Floorplan,Pantry,Primary Bedroom on Main,Recessed Lighting,Smart Thermostat,Walk-In Closet(s),Wired for Data |
|---|---|
| Flooring | Carpet,Vinyl |
| Window Features | Vinyl Windows |
| Half Baths | 1 |
| Total Bedrooms | 4 |
| Main Level Bedrooms | 1 |
| LivingAreaSource | Builder |
| Total Baths | 3 |
Exterior Features
| Exterior Amenities | Gutters Full,No Exterior Steps,Private Yard |
|---|---|
| Fencing | Back Yard |
| Parking Features | Concrete,Door-Multi,Door-Single,Driveway,Garage,Garage Door Opener |
| Lot Features | Back Yard,Corner Lot,Few Trees,Front Yard,Landscaped,Sprinkler - Automatic,Sprinklers In Rear,Sprinklers In Front,Sprinkler - Rain Sensor,Sprinklers On Side |
| Water Source | Public |
| Total Parking | 3 |
| Foundation Details | Slab |
| Lot Size Acres | 0.06 |
| Waterfront Y/N | No |
| Covered Spaces | 3 |
| Horse Y/N | No |
| Horse Amenities | None |
Amenities
- Foreclosure
- Views
- Short Sale
- New Construction
- Adult 55+
- Lease To Own
- No HOA Fees
- Furnished
- Primary On Main
- Air Conditioning
- Seller Finance
- Green
- Fixer Upper
- Horse
- Golf
- Fireplace
- Deck
- Garage
- Basement
- Pool
Property vs Single Family Average in 78605
Price
Year Built
Visits
In The Neighborhood
Reduced
Bertram
$ 299,900
500 Gene Ray Ave
Bertram, TX 78605
- Type
- Single Family
- Size
- 1,245 SqFt
- Rooms
- 3 Beds + 2 Baths
Reduced
Bertram
$ 330,000
513 Lucky Ave
Bertram, TX 78605
- Type
- Single Family
- Size
- 1,259 SqFt
- Rooms
- 3 Beds + 2 Baths
 Austin Board of REALTORS® Copyright ©2026 All rights reserved.
 Central Texas MLS | Four Rivers Association of REALTORS® All information deemed reliable but not guaranteed. All properties are subject to prior sale, change or withdrawal. Neither listing broker(s) or information provider(s) shall be responsible for any typographical errors, misinformation, misprints and shall be held totally harmless. Listing(s) information is provided for consumer's personal, non-commercial use and may not be used for any purpose other than to identify prospective properties
 Highland Lakes Association of Realtors® All information deemed reliable but not guaranteed. All properties are subject to prior sale, change or withdrawal. Neither listing broker(s) or information provider(s) shall be responsible for any typographical errors, misinformation, misprints and shall be held totally harmless. Listing(s) information is provided for consumer's personal, non-commercial use and may not be used for any purpose other than to identify prospective properties consumers may
