
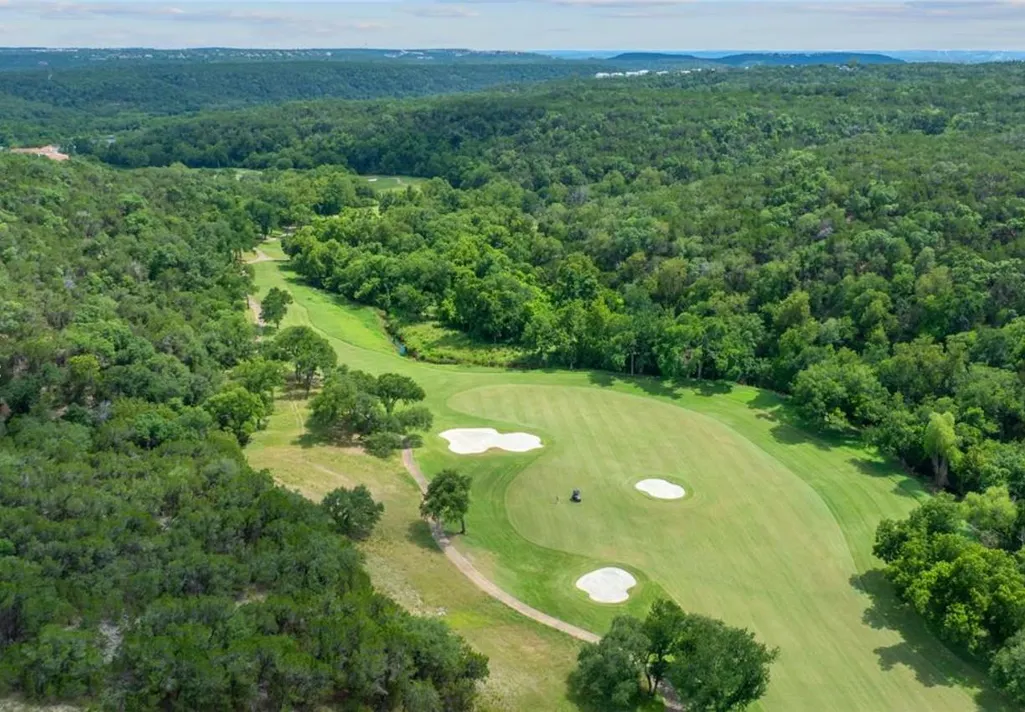
Open House Sat, Sep 26th 11:00 AM - 03:00 PM - Views - Golf Course - Primary on Main




Address
2802 Grand Oaks Loop, Cedar Park, TX
Price
$ 1,359,000
Property Attributes
- MLS#5868718
- TypeSingle Family
- Listing Status Active
- CountyTRAVIS
- CityCedar Park
- AreaCLS
- NeighborhoodReserve At Twin Creeks Sec 16
- Zip78613
- StyleSingle Family Residence
- Year Built2010
- Taxes$ 16631
- Price$ 1,359,000
- Bedrooms5
- Full Bathrooms4
- Half Bathrooms2
- Sqr Footage5238
- Lot Size0.3171 Acres
Data Source:
Austin Board of REALTORS® (ABOR) as distributed by MLS GRID
Property Description
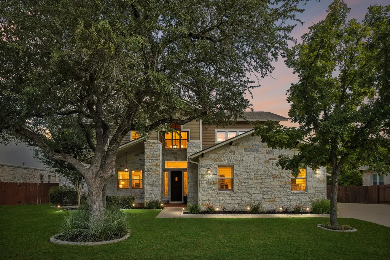
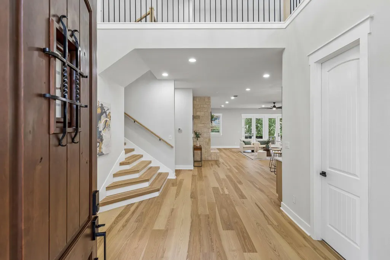
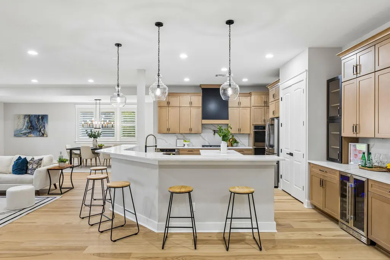
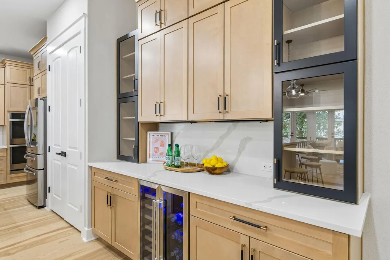
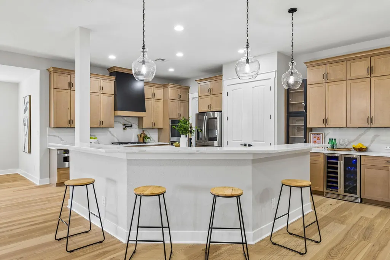
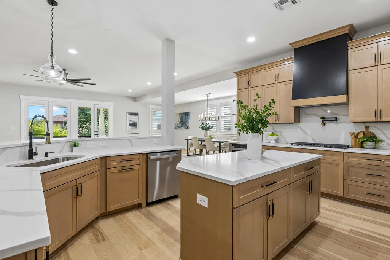
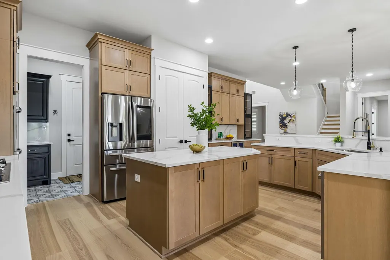
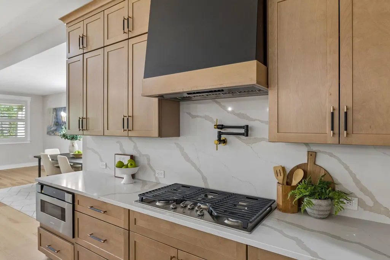
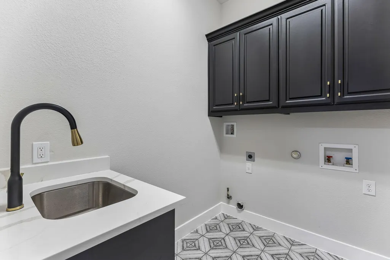
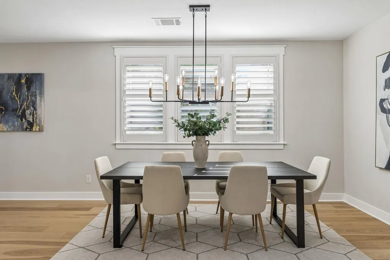
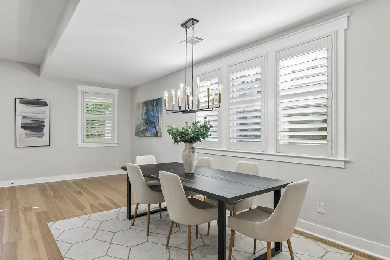
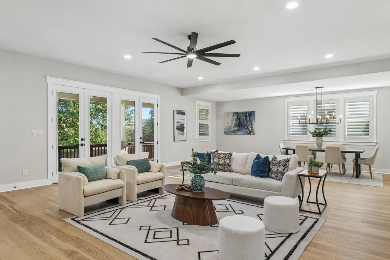
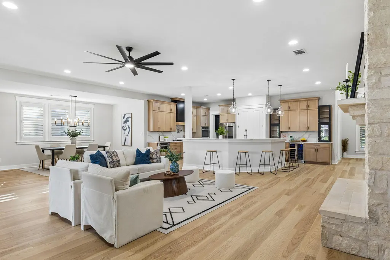
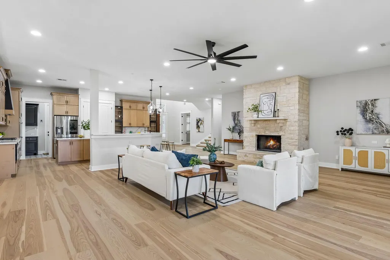
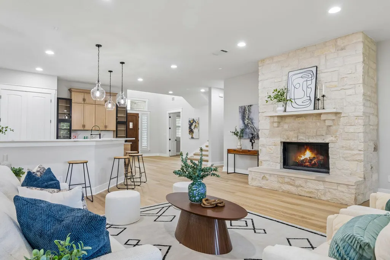
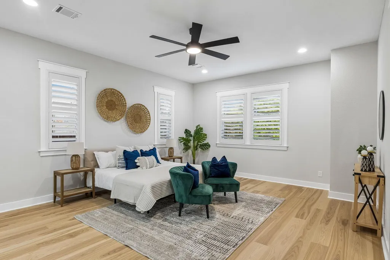
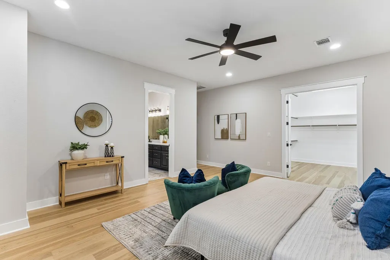
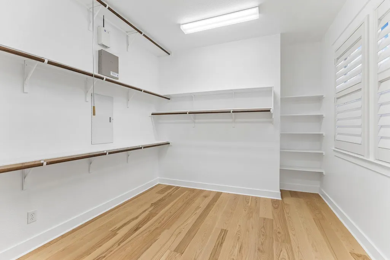
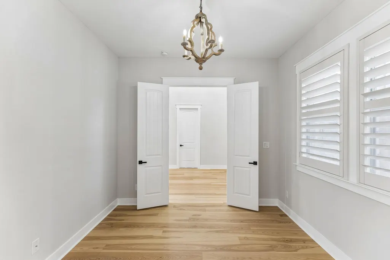
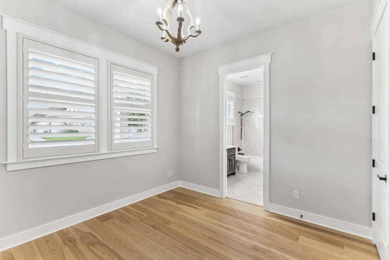
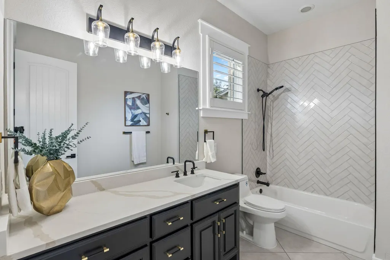
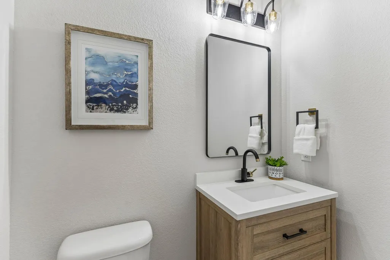
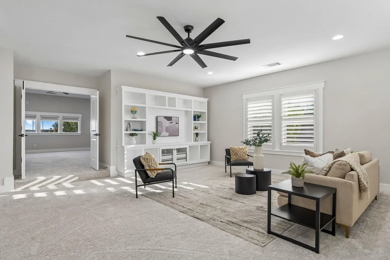
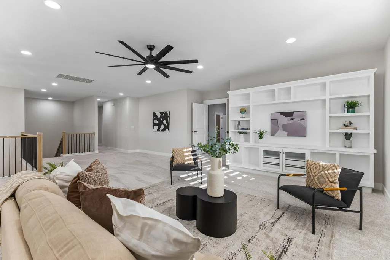
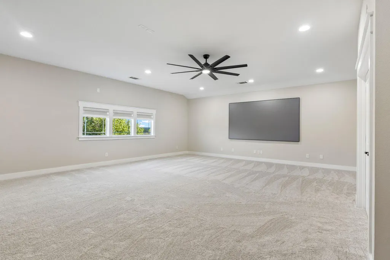
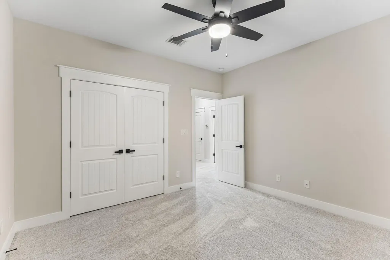
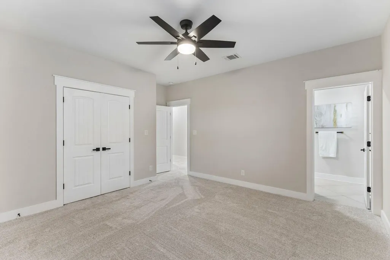
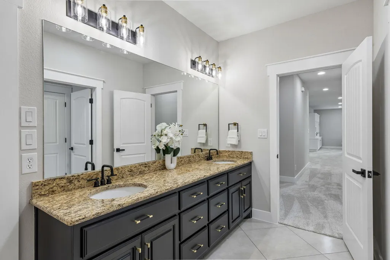
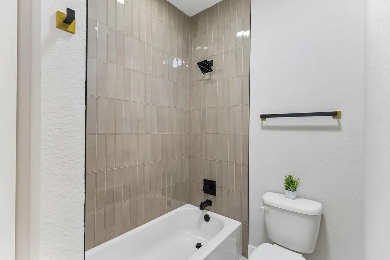
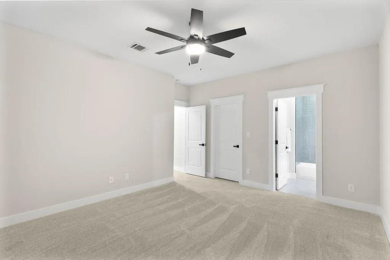
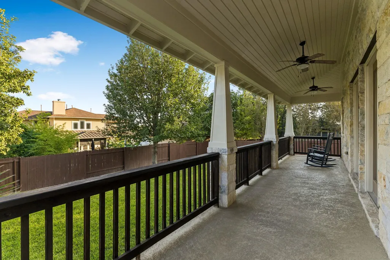
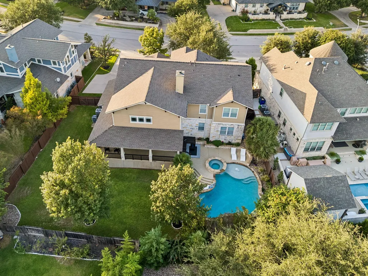
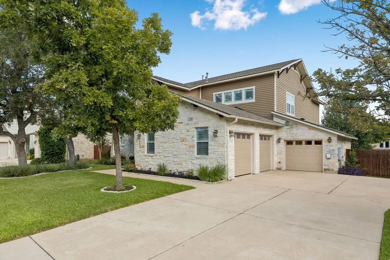
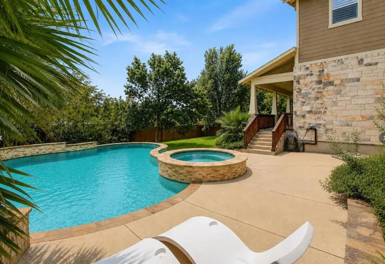
RECENTLY APPRAISED at $1,450,000 - Welcome to luxury living in Cedar Park's prestigious, The Reserve at Twin Creeks Country Club. Spanning over 5,200 square feet, this turn-key 5-bed, 6-bath Hill Country gem has been completely transformed with high-end modern updates throughout. The main level features a large primary suite alongside a fully remodeled en-suite. You will also find a secondary bedroom on the main level, complete with its own private en-suite bath, perfect for multigenerational living. At the heart of the home, the fully redesigned kitchen shines with custom cabinetry, sleek quartz countertops, and new stainless-steel appliances. Upstairs, the home offers three additional bedrooms, as well as a large family room and a dedicated media room perfect for movie nights, recreation, or a quiet retreat. Stepping through the back doors reveals your own private outdoor paradise. Start your morning with a quiet cup of coffee on the covered back porch. Just a few steps away lies a spectacular, sparkling pool that turns the entire backyard into a resort-style oasis—a tranquil sanctuary designed for sunbathing, cool afternoon dips, and unforgettable outdoor gatherings with family and friends. Beyond the home itself, Twin Creeks offers an established, world-class country club lifestyle. Residents enjoy access to a Fred Couples–designed 18-hole championship golf course, a resort pool complex, tennis and pickleball courts, a modern fitness center, fine dining, playgrounds, and miles of scenic walking trails paired with an active social calendar. Situated just minutes from Lake Travis and a short drive from Downtown Austin, this location perfectly balances luxury and convenience. Families may also appreciate being zoned for top-tier Leander ISD schools. Come home to the perfect blend of modern luxury and timeless Hill Country charm—where easy days by the pool and cozy evenings by the fireplace, come together to create a place you’ll be proud to call your own.
| Elementary School | Middle School | High School |
|---|---|---|
| Cypress Elementary School | Cedar Park Middle School | Cedar Park High School |
| Price History | |
|---|---|
| 9/24/2026 | Listed $1,359,000 |
General Features
| Living Area | 5238 |
|---|---|
| Sewer | Public Sewer |
| Heating | Central,Natural Gas |
| Cooling | Central Air,Electric |
| Utilities | Cable Available,Electricity Connected,Natural Gas Connected,Phone Available,Sewer Connected,Underground Utilities,Water Connected |
| Roof | Composition |
| Appliances | ENERGY STAR Qualified Appliances,ENERGY STAR Qualified Dishwasher,ENERGY STAR Qualified Refrigerator,Exhaust Fan,Gas Cooktop,Microwave,Double Oven,RNGHD,Stainless Steel Appliance(s),Water Heater,Wine |
| HOA Fee | 118 |
| Garage Spaces | 3 |
| Association Fee Includes | Common Area Maintenance |
| Patio/Porch Features | Covered,Front Porch,Rear Porch |
| Pool Features | Gunite,Heated,In Ground,Pool/Spa Combo,Waterfall |
| Security Features | Prewired,Smoke Detector(s) |
| Construction Materials | HardiPlank Type,Blown-In Insulation,Stone |
| Year Built | 2010 |
| View | Pool |
| Levels | Two |
| Property Subtype | Single Family Residence |
| Tax Year | 2026 |
| Waterfront Features | None |
| Community Features | BBQ Pit/Grill,Clubhouse,Cluster Mailbox,Common Grounds,Curbs,Fitness Center,Golf,Google Fiber,Planned Social Activities,Playground,Pool,Restaurant,Sidewalks,Street Lights,Tennis Court(s),Underground |
| Accessibility | None |
| Assoc Fee Paid Per | Quarterly |
| County | Travis |
| New Construction | No |
| Property Type | Residential |
| HOA | Yes |
| Energy Efficient | Appliances |
| Subdivision Name | Reserve At Twin Creeks Sec 16 |
| Facing Direction | North |
| Green Sustainability | None |
| Other Structures | None |
| Full Baths | 4 |
| Status | Active |
| Directions | From RR 620,head West on Anderson Mill Rd,left on Twin Creeks Club Dr. Go straight through the first roundabout (second exit),continue past the club house and neighborhood pool. At the second roundab |
| High School | Cedar Park |
| City | Cedar Park |
| Disclosures | Owner/Agent,Seller Disclosure,Seller Provided Survey Available |
| Association Name | TC Twin Creeks Community |
| MLS Area | CLS |
| Lot Size Square Feet | 13812.88 |
| Spa Features | Above Ground,Gunite,Heated |
| Elementary School | Cypress |
| Tax Annual Amount | 22902.55 |
| Middle/Junior High School | Cedar Park |
| Property Condition | Updated/Remodeled |
| Additional Parcels Y/N | No |
| Standard Status | Active |
| Year Built Source | Public Records |
| Tax Assessed Value | 1120385 |
| Virtual Tour | https://properties.615.media/sites/2802-grand-oaks-loop-cedar-park-tx-78613-28829514/branded |
Interior Features
| Interior Amenities | Two Primary Suties,Breakfast Bar,Built-in Features,Ceiling Fan(s),Ceiling-High,Chandelier,Quartz Counters,Entrance Foyer,Multiple Living Areas,Open Floorplan,Pantry,Primary Bedroom on Main,Recessed L |
|---|---|
| Flooring | Carpet,Stone |
| Total Fireplaces | 1 |
| Fireplace Features | Gas Log,Living Room,Raised Hearth,Stone |
| Window Features | Double Pane Windows,Plantation Shutters |
| Half Baths | 2 |
| Total Bedrooms | 5 |
| Main Level Bedrooms | 2 |
| LivingAreaSource | Public Records |
| Total Baths | 6 |
Exterior Features
| Exterior Amenities | Rain Gutters,Private Yard |
|---|---|
| Fencing | Back Yard,Fenced,Privacy |
| Parking Features | Attached,Garage,Garage Door Opener,Golf Cart Garage |
| Lot Features | Back Yard,Front Yard,Landscaped,Level,Near Golf Course,Sprinkler - Automatic,Trees-Medium (20 Ft - 40 Ft) |
| Water Source | Public |
| Total Parking | 7 |
| Foundation Details | Slab |
| Lot Size Acres | 0.3171 |
| Waterfront Y/N | No |
| Covered Spaces | 3 |
| Horse Y/N | No |
| Horse Amenities | None |
Amenities
- Foreclosure
- Views
- Short Sale
- New Construction
- Adult 55+
- Lease To Own
- No HOA Fees
- Furnished
- Primary On Main
- Air Conditioning
- Seller Finance
- Green
- Fixer Upper
- Horse
- Golf
- Fireplace
- Deck
- Garage
- Basement
- Pool
Property vs Single Family Average in 78613
Price
Taxes
Year Built
 Austin Board of REALTORS® Copyright ©2026 All rights reserved.
 Central Texas MLS | Four Rivers Association of REALTORS® All information deemed reliable but not guaranteed. All properties are subject to prior sale, change or withdrawal. Neither listing broker(s) or information provider(s) shall be responsible for any typographical errors, misinformation, misprints and shall be held totally harmless. Listing(s) information is provided for consumer's personal, non-commercial use and may not be used for any purpose other than to identify prospective properties
 Highland Lakes Association of Realtors® All information deemed reliable but not guaranteed. All properties are subject to prior sale, change or withdrawal. Neither listing broker(s) or information provider(s) shall be responsible for any typographical errors, misinformation, misprints and shall be held totally harmless. Listing(s) information is provided for consumer's personal, non-commercial use and may not be used for any purpose other than to identify prospective properties consumers may
