
Views - Golf Course
Address
2717 Painted Sky Bnd, Leander, TX
Price
$ 1,373,999
Property Attributes
- MLS#6215279
- TypeSingle Family
- Listing Status Active
- CountyTRAVIS
- CityLeander
- AreaCLN
- NeighborhoodOverlook Crystal Falls
- Zip78641
- StyleSingle Family Residence
- Year Built2022
- Taxes$ 29773
- Price$ 1,373,999
- Bedrooms5
- Full Bathrooms4
- Half Bathrooms1
- Sqr Footage4272
- Lot Size0.2348 Acres
Data Source:
Austin Board of REALTORS® (ABOR) as distributed by MLS GRID
Property Description
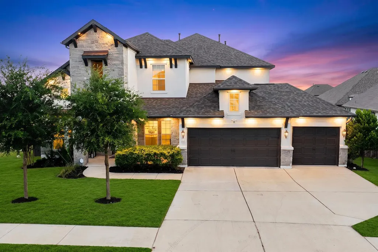
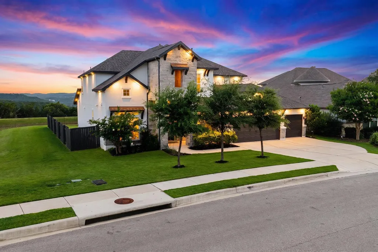
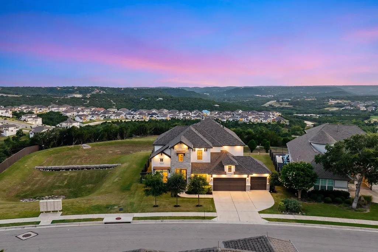
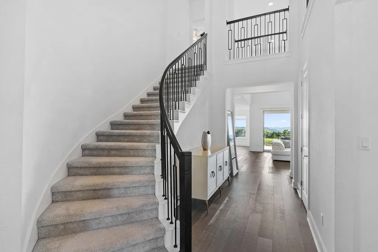
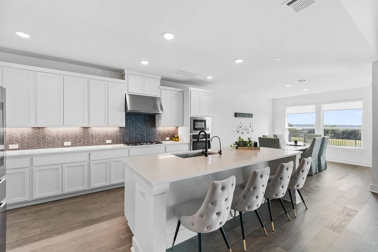
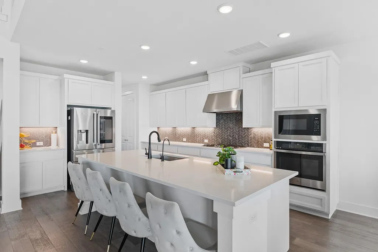
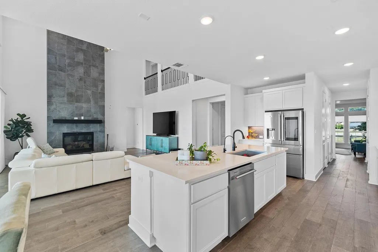
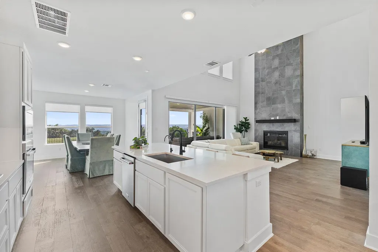
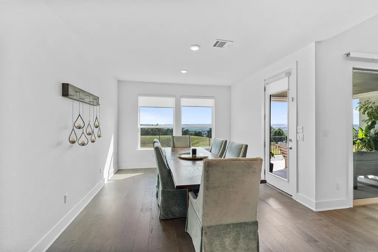
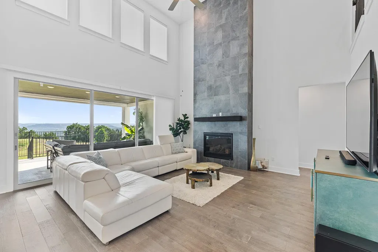
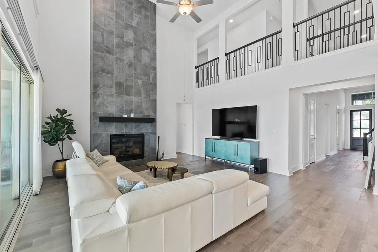
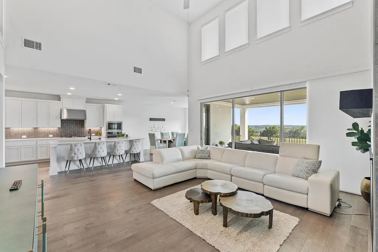
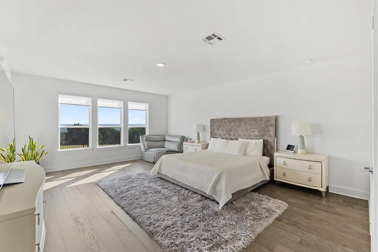
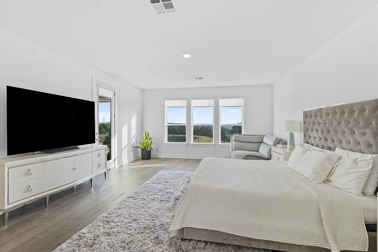
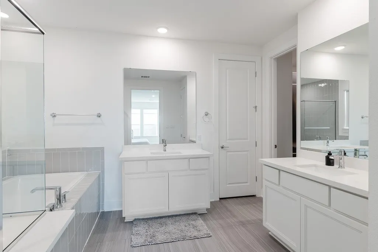
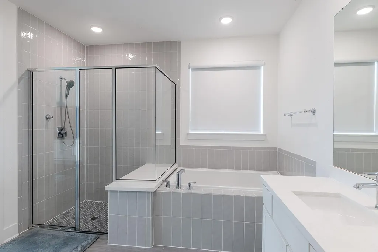
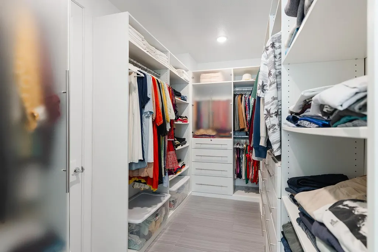
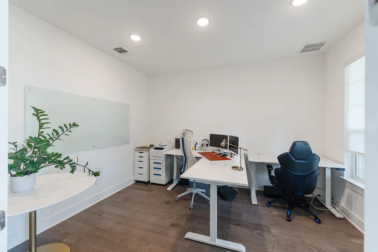
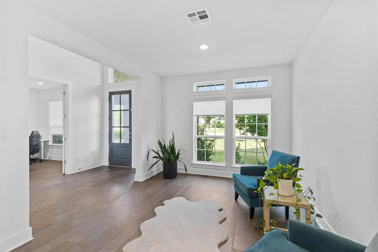
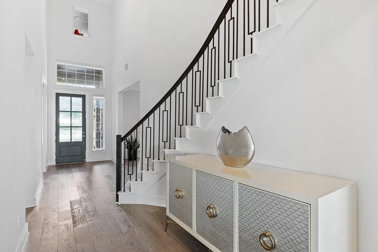
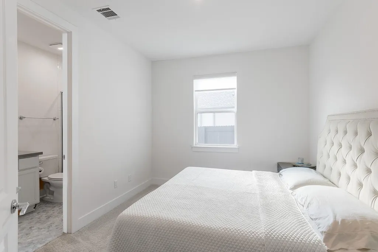
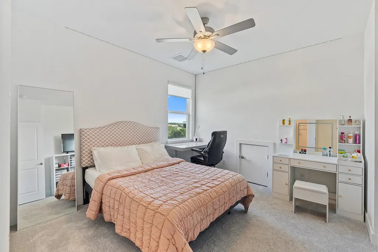
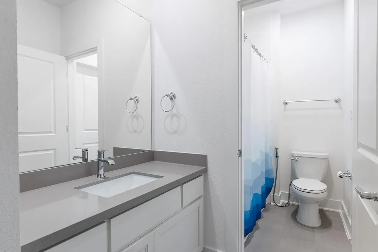
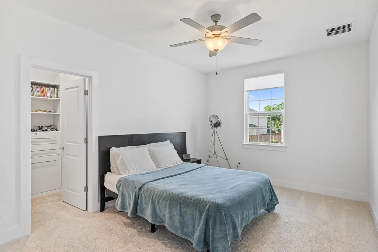
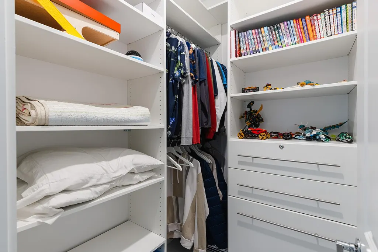
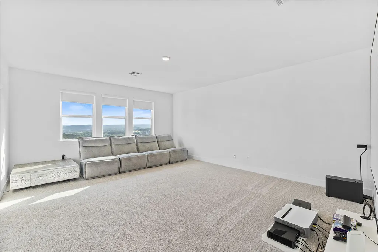
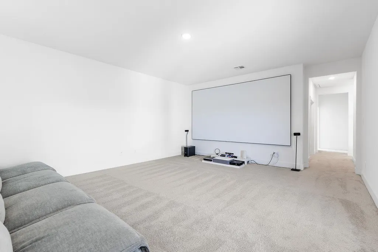
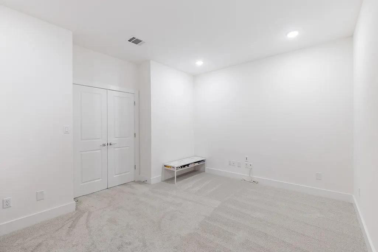
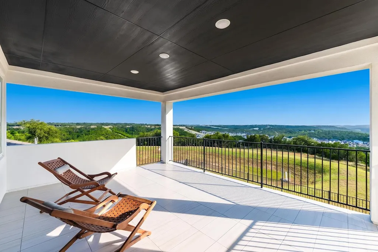
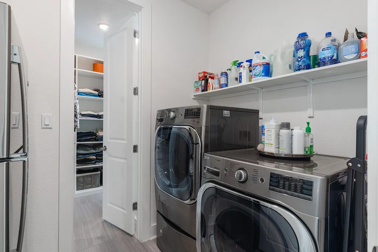
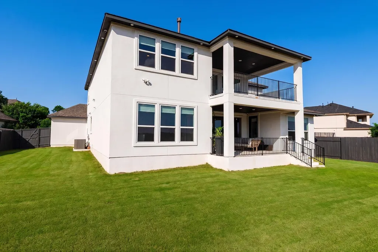
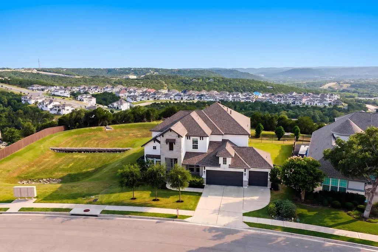
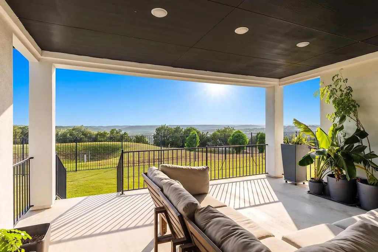
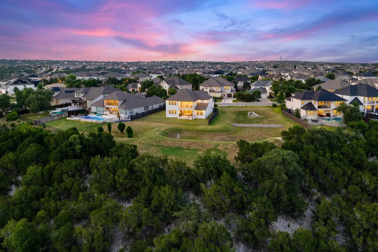
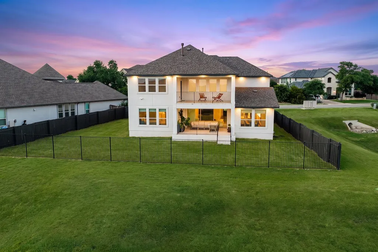
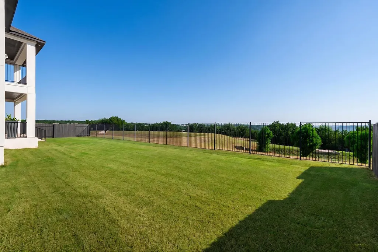
Sweeping panoramas of the Texas Hill Country set the stage for this extraordinary five-bedroom, five-bathroom, NE Facing residence spanning 4,272 square feet of elevated living. Positioned with no neighbor on one side, the home enjoys a rare sense of openness, where golden sunset views spill across the landscape and fill the interior with warmth each evening. A grand entrance welcomes you into soaring ceilings and the region's most desired floor plan, thoughtfully arranged for both togetherness and privacy. A guest ensuite on the main floor offers comfort and flexibility for visitors, while upstairs a dedicated game room and media room deliver endless entertainment possibilities. Step onto the balcony patio to savor the scenery, or imagine transforming the generous lot into your own private oasis complete with a sparkling pool. The exceptional quality of build is evident throughout, from the refined finishes to the enduring craftsmanship that defines every room. Beyond your doorstep, the surrounding environment strikes an ideal balance of natural beauty and everyday convenience. Cedar Bark Park sits just moments away for outdoor recreation, while Randalls handles weekly grocery runs with ease. Families will appreciate proximity to Sterling Classical School, and nearby transit connections keep the greater Austin area within comfortable reach. This is a home designed for those who crave space, serenity, and sophistication in equal measure. Schedule your private showing today and experience Hill Country living at its finest.
| Elementary School | Middle School | High School |
|---|---|---|
| William J Winkley Elementary School | Running Brushy Middle School | Leander High |
| Price History | |
|---|---|
| 7/15/2026 | Listed $1,373,999 |
General Features
| Living Area | 4272 |
|---|---|
| Sewer | Public Sewer |
| Heating | Central |
| Cooling | Central Air |
| Utilities | Underground Utilities |
| Roof | Shingle |
| Appliances | Gas Cooktop |
| HOA Fee | 50 |
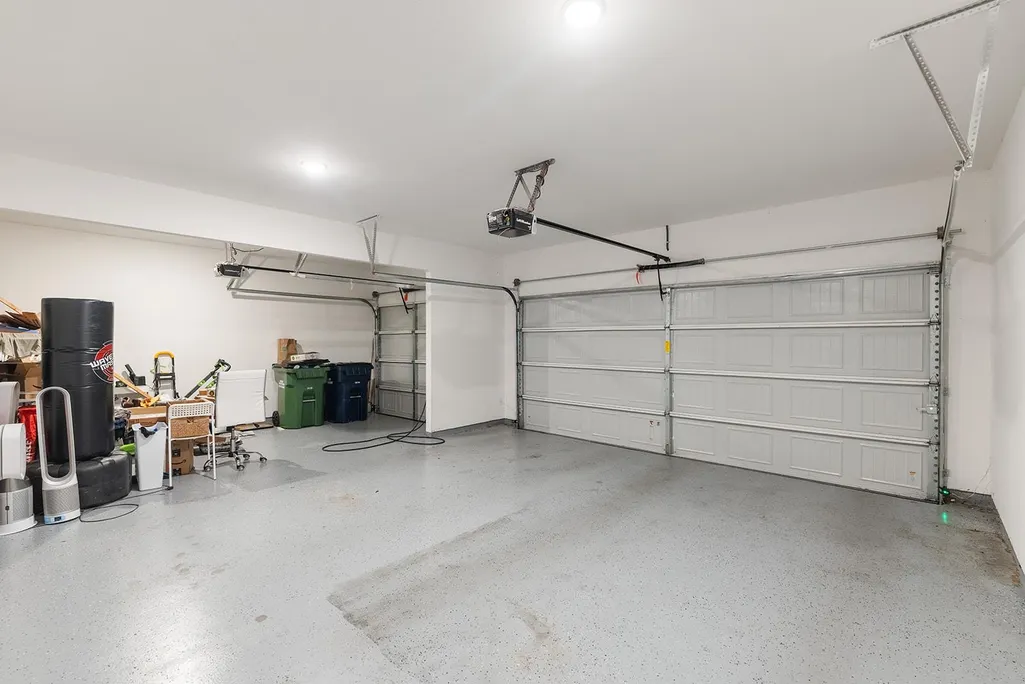
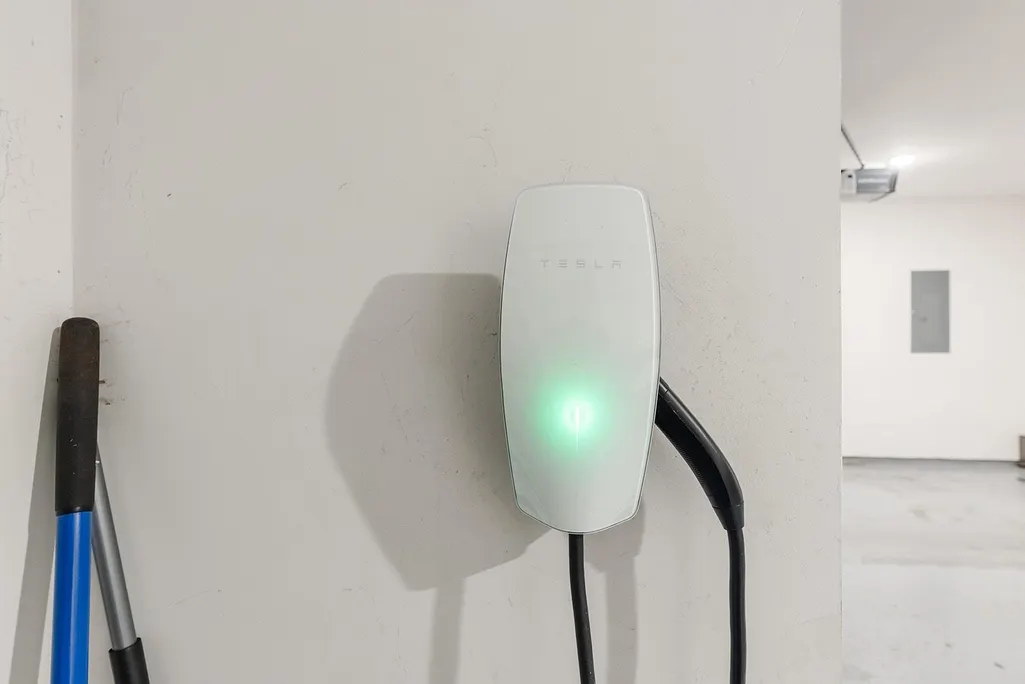
| Garage Spaces | 3 |
| Association Fee Includes | Common Area Maintenance |
| Patio/Porch Features | Covered,Front Porch,Patio |
| Pool Features | None |
| Security Features | Carbon Monoxide Detector(s),Fire Alarm,Security System |
| Construction Materials | Frame,Stone,Stucco |
| Year Built | 2022 |
| View | Golf Course,Hill Country,Skyline |
| Levels | Two |
| Property Subtype | Single Family Residence |
| Tax Year | 2024 |
| Waterfront Features | None |
| Community Features | Clubhouse,Common Grounds,Fishing,Golf,Park,Playground,Pool,Sidewalks,Tennis Court(s),Trail(s) |
| Accessibility | None |
| Assoc Fee Paid Per | Monthly |
| County | Travis |
| New Construction | No |
| Property Type | Residential |
| HOA | Yes |
| Energy Efficient | Appliances |
| Subdivision Name | Overlook Crystal Falls |
| Facing Direction | Northeast |
| Green Sustainability | None |
| Other Structures | None |
| Full Baths | 4 |
| Status | Active |
| Directions | Take 183A North to New Hope. Exit at New Hope and turn left. Travel 2.2 miles to Lakeline Blvd,turn right. At .09 miles turn left onto Osage. travel 1.7 miles to Painted Sky Bend. Turn left. Th |
| High School | Leander High |
| City | Leander |
| Disclosures | Seller Disclosure |
| Association Name | Crystal Falls |
| MLS Area | CLN |
| Lot Size Square Feet | 10227.89 |
| Elementary School | William J Winkley |
| Tax Annual Amount | 28342.17 |
| Middle/Junior High School | Running Brushy |
| Property Condition | Resale |
| Additional Parcels Y/N | No |
| Standard Status | Active |
| Year Built Source | Owner |
| Tax Assessed Value | 1307477 |
Interior Features
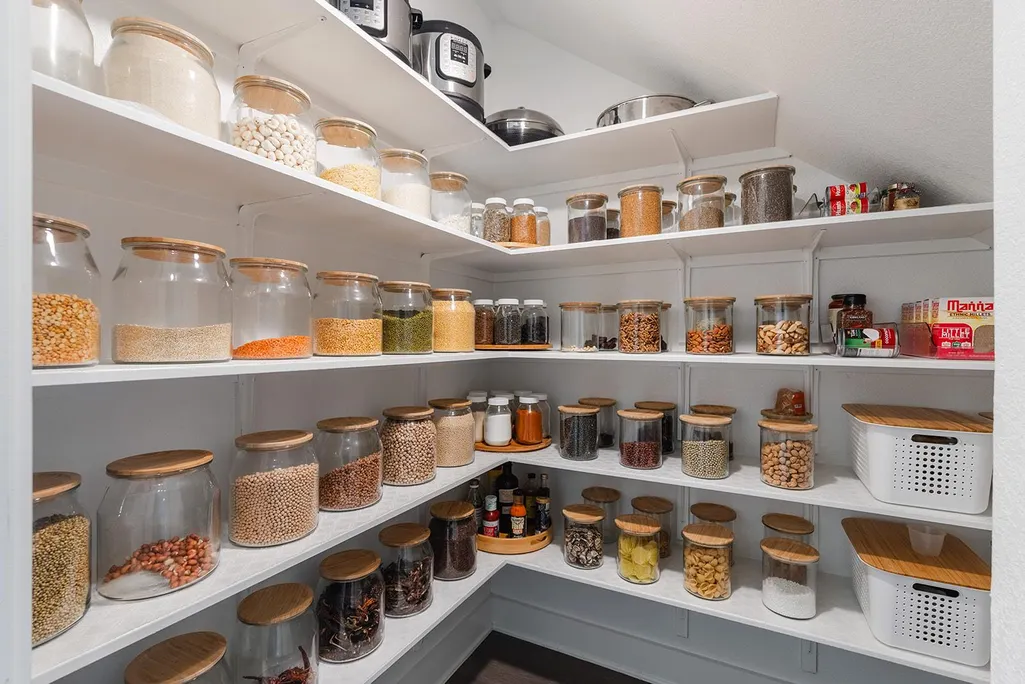
| Interior Amenities | Breakfast Bar,Ceiling Fan(s),Double Vanity,Eat-in Kitchen,Entrance Foyer,Ceiling-High,High Speed Internet,In-Law Floorplan,Kitchen Island,Recessed Lighting,Open Floorplan,Pantry,Walk-In Closet(s),Sma |
|---|---|
| Flooring | Carpet,Vinyl |
| Total Fireplaces | 1 |
| Fireplace Features | Living Room |
| Window Features | Aluminum Frames,Double Pane Windows,Window Coverings |
| Half Baths | 1 |
| Total Bedrooms | 5 |
| Main Level Bedrooms | 2 |
| LivingAreaSource | Public Records |
| Total Baths | 5 |
Exterior Features
| Exterior Amenities | Private Entrance,Private Yard |
|---|---|
| Fencing | Back Yard,Fenced,Wood,Wrought Iron |
| Parking Features | Garage,Garage Faces Front |
| Lot Features | Front Yard,Garden,Interior Lot,Landscaped,Level,Sprinkler - Automatic,Sprinklers In Rear,Sprinklers In Front,Trees-Moderate,Views |
| Water Source | Public |
| Total Parking | 6 |
| Foundation Details | Slab |
| Lot Size Acres | 0.2348 |
| Waterfront Y/N | No |
| Covered Spaces | 3 |
| Horse Y/N | No |
| Horse Amenities | None |
Amenities
- Foreclosure
- Views
- Short Sale
- New Construction
- Adult 55+
- Lease To Own
- No HOA Fees
- Furnished
- Primary On Main
- Air Conditioning
- Seller Finance
- Green
- Fixer Upper
- Horse
- Golf
- Fireplace
- Deck
- Garage
- Basement
- Pool
Property vs Single Family Average in 78641
Price
Taxes
Year Built
Visits
 Austin Board of REALTORS® Copyright ©2026 All rights reserved.
 Central Texas MLS | Four Rivers Association of REALTORS® All information deemed reliable but not guaranteed. All properties are subject to prior sale, change or withdrawal. Neither listing broker(s) or information provider(s) shall be responsible for any typographical errors, misinformation, misprints and shall be held totally harmless. Listing(s) information is provided for consumer's personal, non-commercial use and may not be used for any purpose other than to identify prospective properties
 Highland Lakes Association of Realtors® All information deemed reliable but not guaranteed. All properties are subject to prior sale, change or withdrawal. Neither listing broker(s) or information provider(s) shall be responsible for any typographical errors, misinformation, misprints and shall be held totally harmless. Listing(s) information is provided for consumer's personal, non-commercial use and may not be used for any purpose other than to identify prospective properties consumers may
