
Views - Primary on Main
Address
9202 Hunters Trce, Austin, TX
Price
$ 550,000
Property Attributes
- MLS#8063104
- TypeSingle Family
- Listing Status Active
- CountyTRAVIS
- CityAustin
- Area2N
- NeighborhoodQuail Creek West Sec 03
- Zip78758
- StyleSingle Family Residence
- Year Built1971
- Taxes$ 7508
- Price$ 550,000
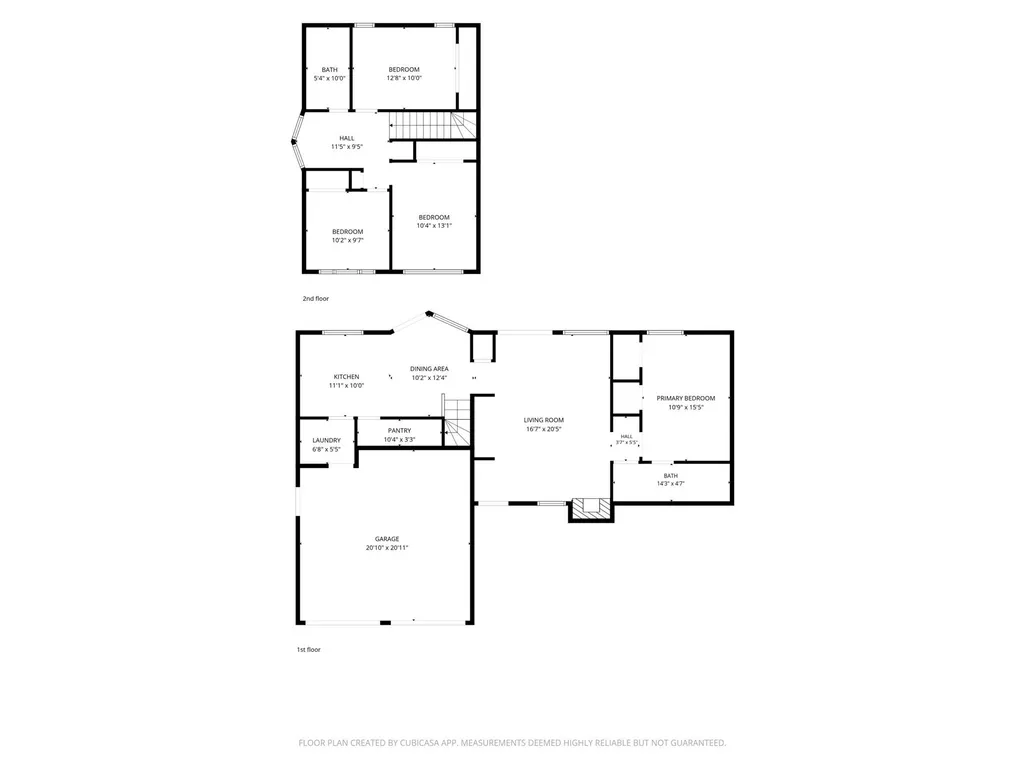
- Bedrooms4
- Full Bathrooms2
- Half Bathrooms0
- Sqr Footage1749
- Lot Size0.2178 Acres
Data Source:
Austin Board of REALTORS® (ABOR) as distributed by MLS GRID
Property Description
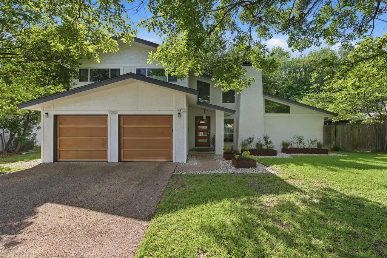
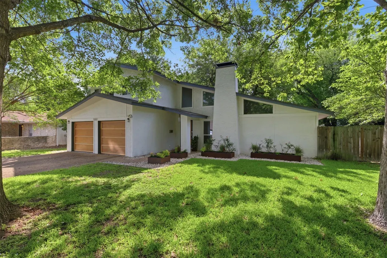
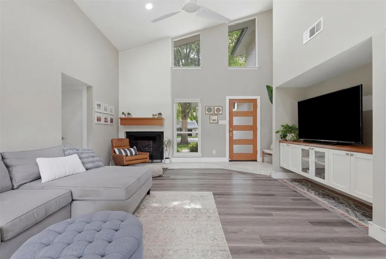
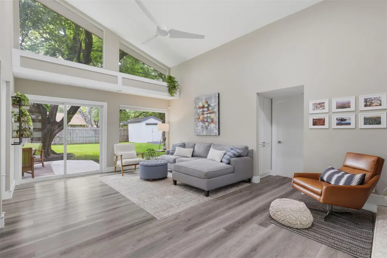
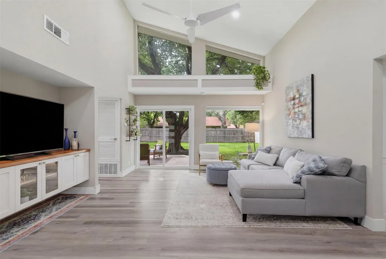
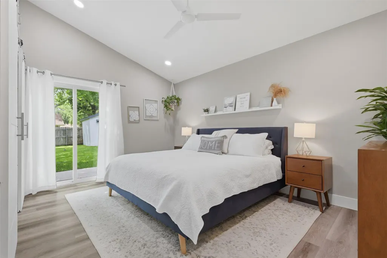
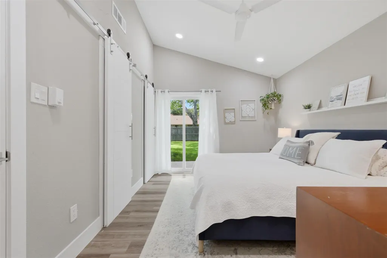
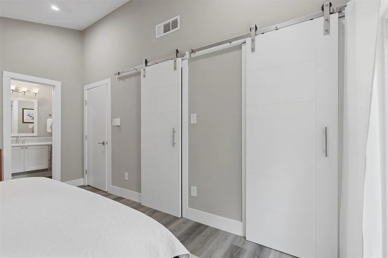
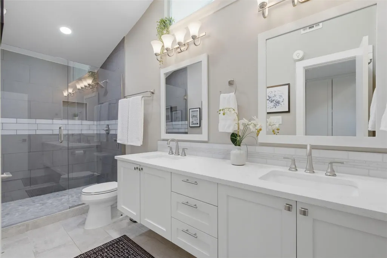
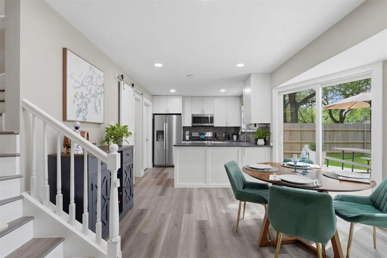
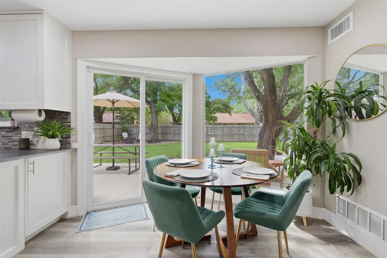
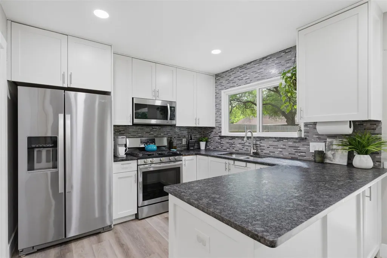
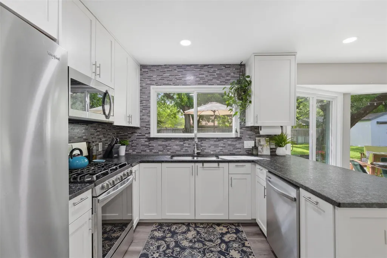
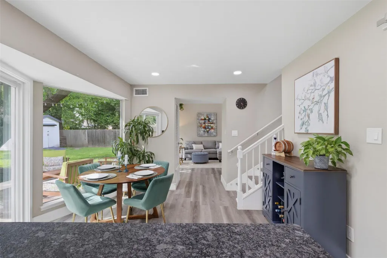
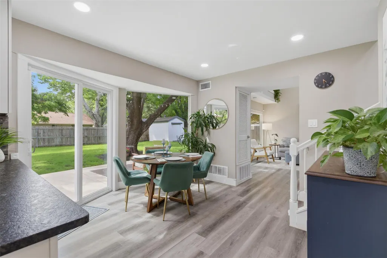
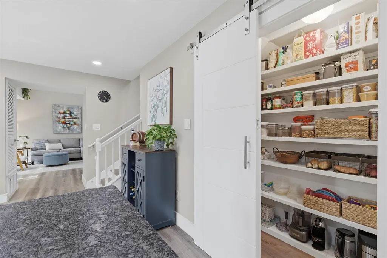
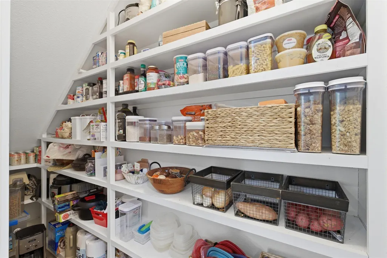
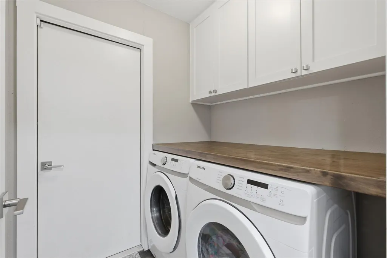
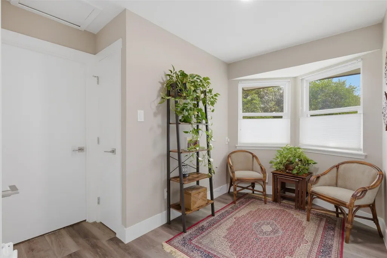
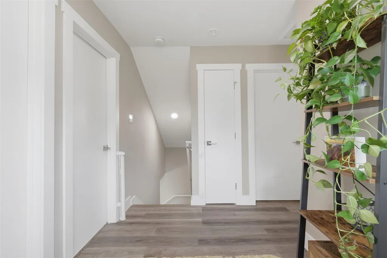
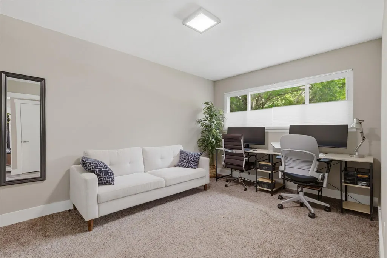
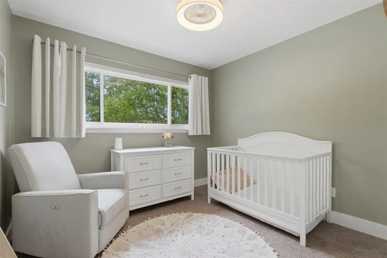
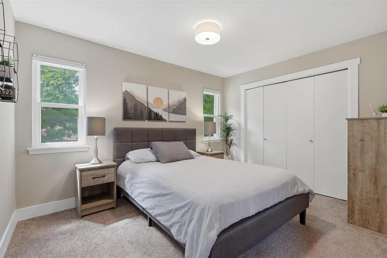
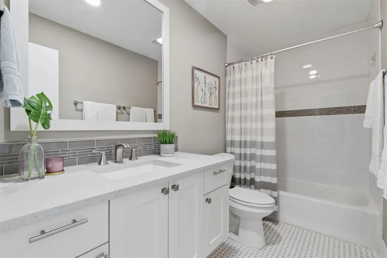
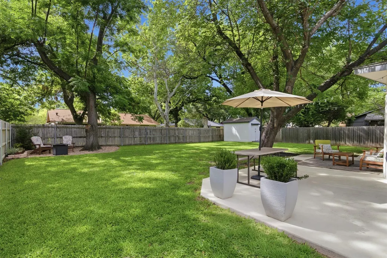
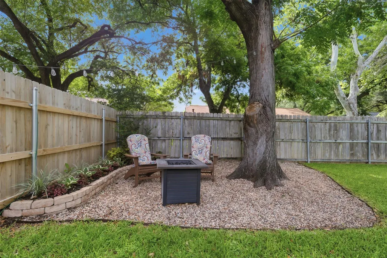
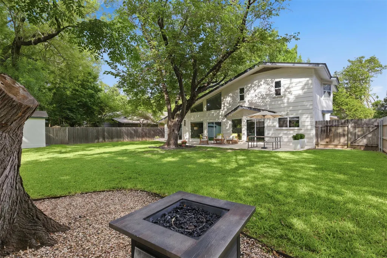
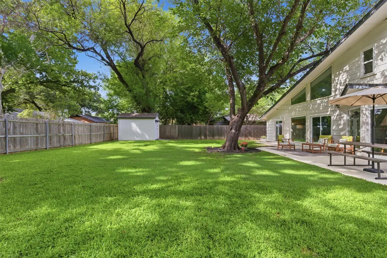
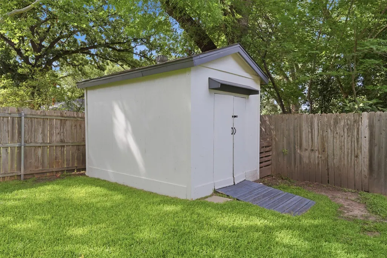
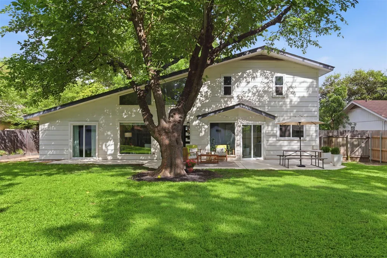
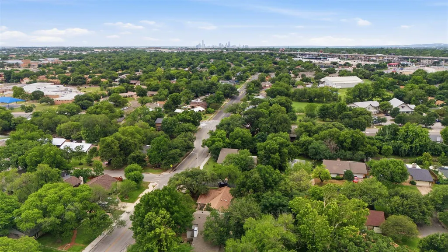
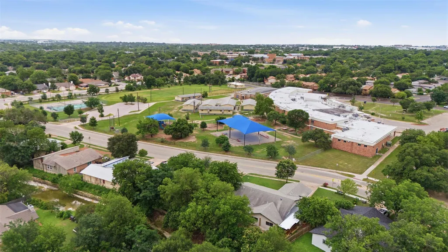
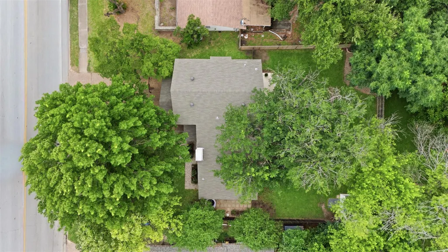
Distinctive modern design meets comfortable everyday living in this beautifully updated home in the revitalized Quail Creek area. The striking front elevation makes an immediate impression with crisp white stucco, warm wood garage doors, oversized windows, and a contemporary front entry. Inside, the spacious living area feels bright and open with soaring ceilings and clerestory double-pane windows that fill the room with natural light while framing views of the beautiful backyard. The updated kitchen features leathered countertops, stainless steel appliances, generous workspace, and an impressively large walk-in pantry. The main-level primary suite offers privacy and convenience, along with a beautifully updated bath featuring a floating double vanity and oversized tiled shower with frameless glass enclosure. Upstairs, a cozy sitting area connects three additional bedrooms and a full bath, providing flexible space for family, guests, or a home office. Thoughtful improvements throughout include updated interior and exterior doors and hardware, recessed lighting, plumbing fixtures, landscaping, A/C, and an epoxy-coated garage floor. Out back, mature shade trees create a surprisingly private retreat with a spacious yard, expansive patio for outdoor living and entertaining, and a storage shed for added functionality. Enjoy distinctive style and generous space in an established North Austin neighborhood, with convenient access to The Domain, downtown Austin, US-183, I-35, and MoPac.
| Elementary School | Middle School | High School |
|---|---|---|
| Wooldridge Elementary School | Burnet (Austin ISD) Middle School | Navarro Early College High School |
| Price History | |
|---|---|
| 8/18/2026 | Listed $550,000 |
General Features
| Living Area | 1749 |
|---|---|
| Sewer | Public Sewer |
| Heating | Central,Natural Gas |
| Cooling | Ceiling Fan(s),Central Air |
| Utilities | Electricity Connected,Natural Gas Connected,Sewer Connected,Water Connected |
| Roof | Composition |
| Appliances | Dishwasher,Exhaust Fan,Gas Range,Microwave |
| Garage Spaces | 2 |
| Patio/Porch Features | Patio |
| Pool Features | None |
| Construction Materials | Clapboard,Stucco |
| Year Built | 1971 |
| View | None |
| Levels | Two |
| Property Subtype | Single Family Residence |
| Tax Year | 2026 |
| Waterfront Features | None |
| Community Features | None |
| Accessibility | None |
| County | Travis |
| New Construction | No |
| Property Type | Residential |
| HOA | No |
| Energy Efficient | None |
| Subdivision Name | Quail Creek West Sec 03 |
| Facing Direction | Southeast |
| Green Sustainability | None |
| Other Structures | Shed(s) |
| Full Baths | 2 |
| Status | Active |
| Directions | From 183,take Payton Gin Rd East,Left onto Hunters Trace. Go through the stop sign. House will be on the left just after Meadowvale. |
| High School | Navarro Early College |
| City | Austin |
| Disclosures | Seller Disclosure,Seller Provided Survey Available,Warranty |
| MLS Area | 2N |
| Lot Size Square Feet | 9487.37 |
| Elementary School | Wooldridge |
| Tax Annual Amount | 7508 |
| Middle/Junior High School | Burnet (Austin ISD) |
| Property Condition | Updated/Remodeled |
| Virtual Tour | https://listing.alexanderdavidmedia.com/9202_hunters_trace-2503?branding=false |
| Standard Status | Active |
| Year Built Source | Public Records |
| Tax Assessed Value | 477953 |
Interior Features
| Interior Amenities | Breakfast Bar,Built-in Features,Ceiling Fan(s),Ceiling-High,Ceiling-Vaulted,Quartz Counters,High Speed Internet,Interior Steps,Multiple Living Areas,Pantry,Primary Bedroom on Main,Recessed Lighting,T |
|---|---|
| Flooring | Carpet,Tile,Vinyl |
| Total Fireplaces | 1 |
| Fireplace Features | Family Room,Gas Log |
| Window Features | Display Window(s),Double Pane Windows |
| Total Bedrooms | 4 |
| Main Level Bedrooms | 1 |
| LivingAreaSource | Appraiser |
| Total Baths | 2 |
Exterior Features
| Exterior Amenities | Garden,Private Yard |
|---|---|
| Fencing | Privacy,Wood |
| Parking Features | Driveway,Garage,Garage Door Opener,Garage Faces Front |
| Lot Features | Interior Lot,Landscaped,Level,Trees-Medium (20 Ft - 40 Ft) |
| Water Source | Public |
| Total Parking | 2 |
| Foundation Details | Slab |
| Lot Size Acres | 0.2178 |
| Waterfront Y/N | No |
| Covered Spaces | 2 |
| Horse Y/N | No |
| Horse Amenities | None |
Amenities
- Foreclosure
- Views
- Short Sale
- New Construction
- Adult 55+
- Lease To Own
- No HOA Fees
- Furnished
- Primary On Main
- Air Conditioning
- Seller Finance
- Green
- Fixer Upper
- Horse
- Golf
- Fireplace
- Deck
- Garage
- Basement
- Pool
Property vs Single Family Average in 78758
Price
Taxes
Year Built
Visits
 Austin Board of REALTORS® Copyright ©2026 All rights reserved.
 Central Texas MLS | Four Rivers Association of REALTORS® All information deemed reliable but not guaranteed. All properties are subject to prior sale, change or withdrawal. Neither listing broker(s) or information provider(s) shall be responsible for any typographical errors, misinformation, misprints and shall be held totally harmless. Listing(s) information is provided for consumer's personal, non-commercial use and may not be used for any purpose other than to identify prospective properties
 Highland Lakes Association of Realtors® All information deemed reliable but not guaranteed. All properties are subject to prior sale, change or withdrawal. Neither listing broker(s) or information provider(s) shall be responsible for any typographical errors, misinformation, misprints and shall be held totally harmless. Listing(s) information is provided for consumer's personal, non-commercial use and may not be used for any purpose other than to identify prospective properties consumers may
