
Price Reduction - Views - Eco Friendly


Address
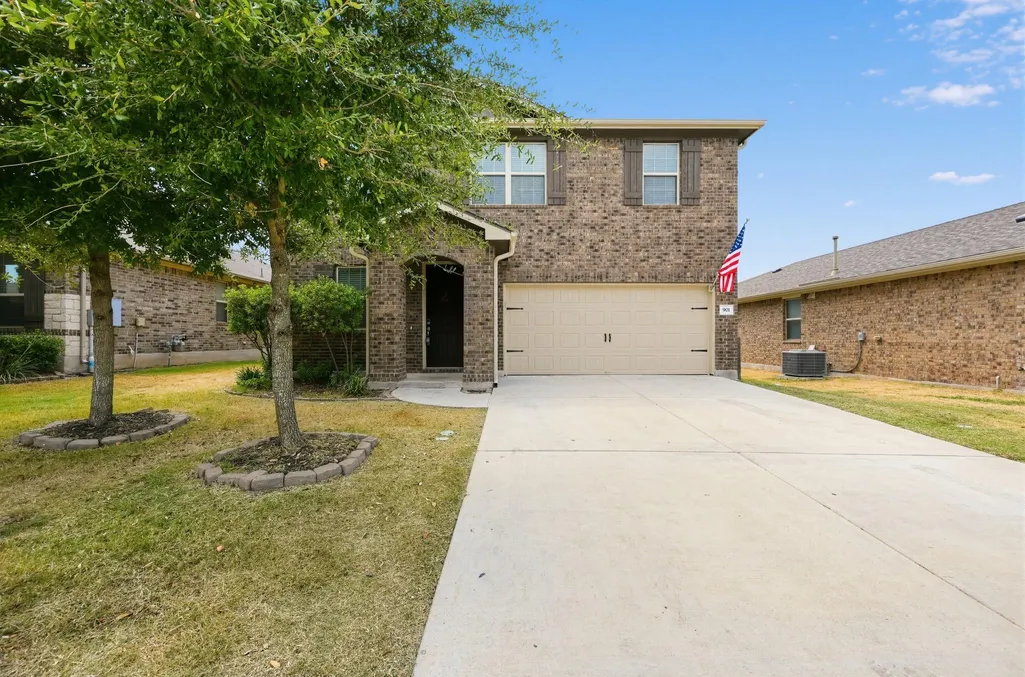
901 Melda St, Leander, TX
Price
$ 429,900
Property Attributes
- MLS#8762902
- TypeSingle Family
- Listing Status Active
- CountyWILLIAMSON
- CityLeander
- AreaCLN
- NeighborhoodStewart Xing Ph 1
- Zip78641
- StyleSingle Family Residence
- Year Built2017
- Taxes$ 8142
- Price$ 429,900
- Bedrooms4
- Full Bathrooms2
- Half Bathrooms1
- Sqr Footage2470
- Lot Size0.1393 Acres
Data Source:
Austin Board of REALTORS® (ABOR) as distributed by MLS GRID
Property Description
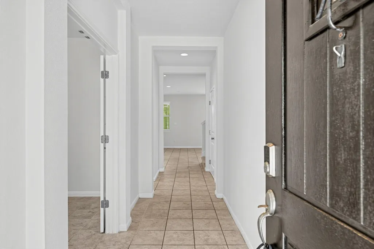
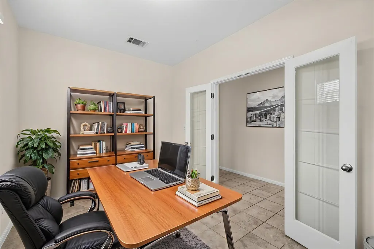
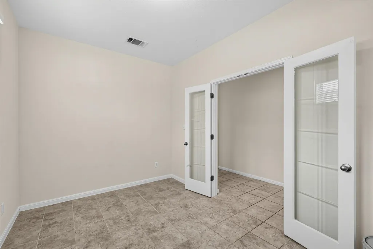
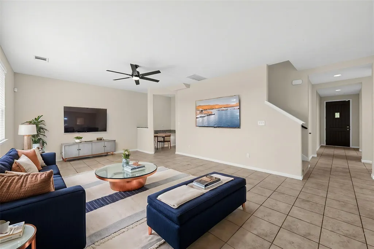
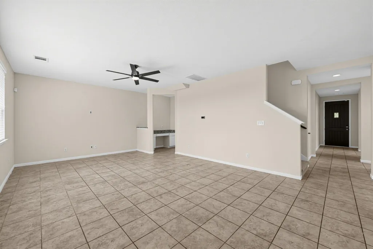
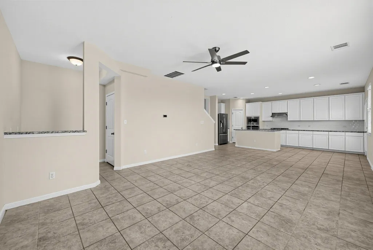
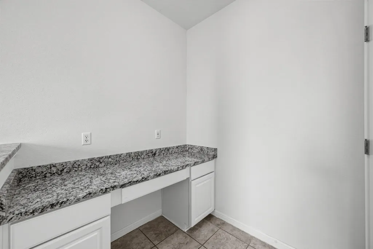
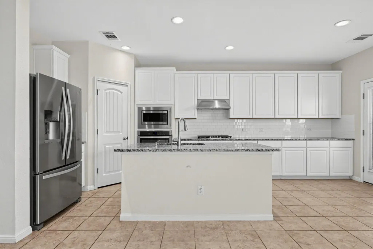
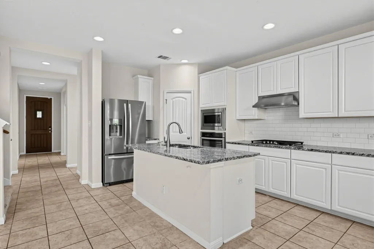
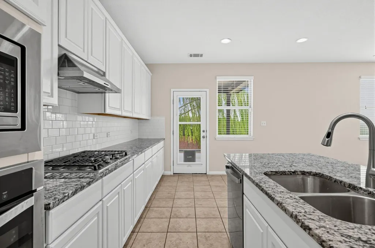
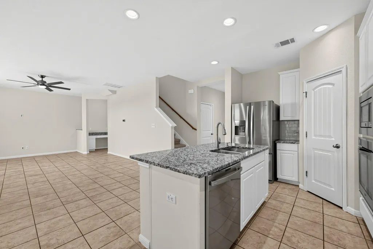
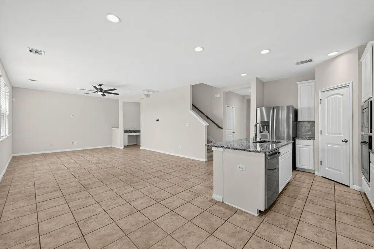
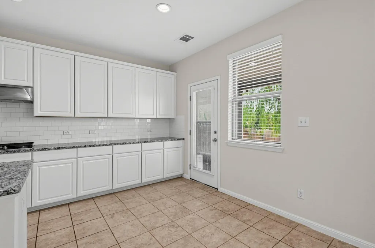
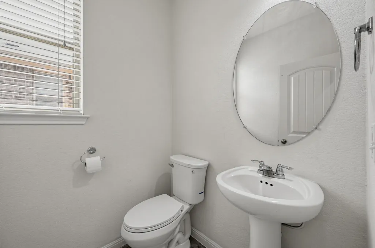
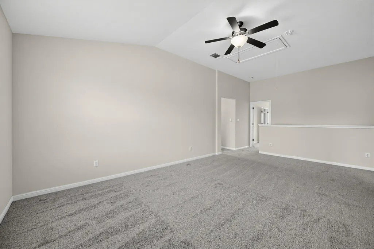
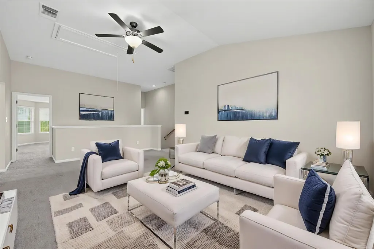
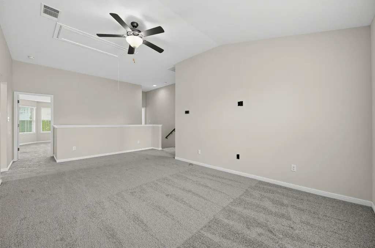
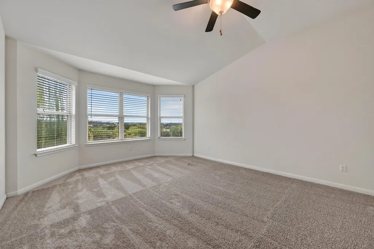
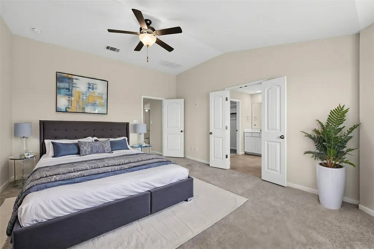
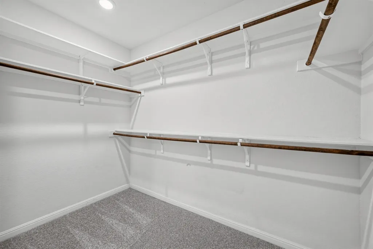
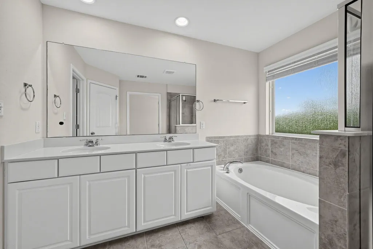
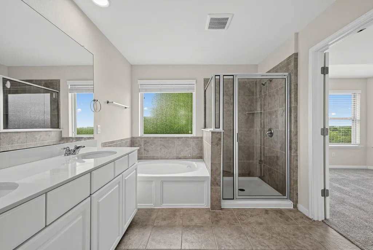
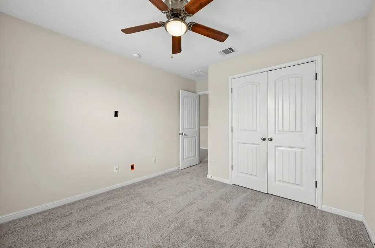
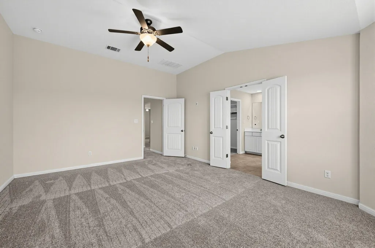
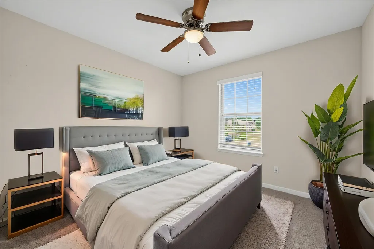
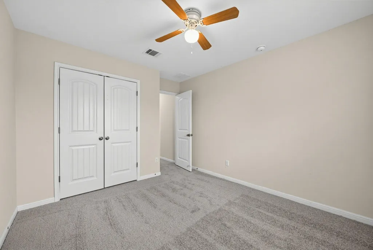
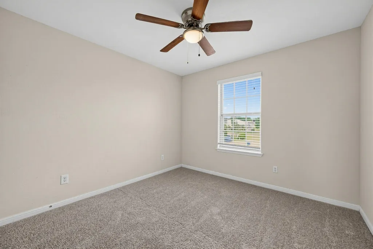
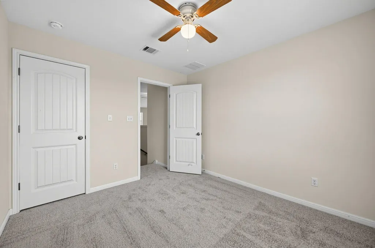
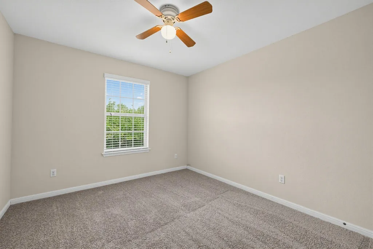
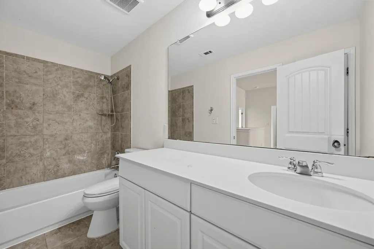
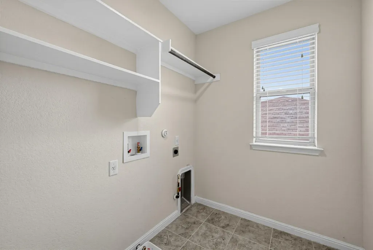
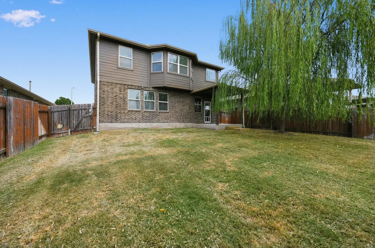
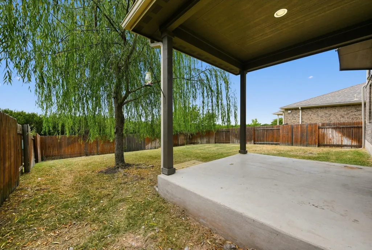
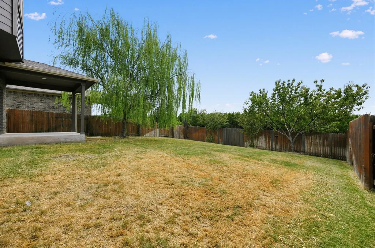
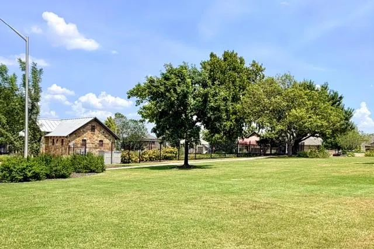
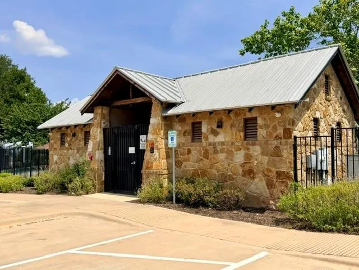
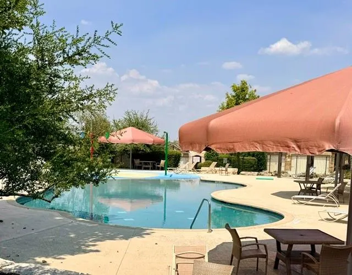
Welcome to the heart of Leander! Situated on a desirable single-loaded street, this charming two-story, fully brick home features four bedrooms, two and a half bathrooms, two versatile flex areas, and a dedicated pocket office located off the family room. The property offers exceptional privacy, backing directly to open land with mature trees and city views. Inside, the home boasts freshly updated interior paint, brand-new carpeting, wood blinds, an electronic keypad entry, and Wi-Fi-capable thermostats. The energy-efficient design includes spray foam insulation in the ceilings and roof, and the property comes pre-wired for a security alarm system. The functional kitchen is complete with granite countertops, a gas cooktop, built-in oven and microwave, and a center island. The exterior and outdoor living spaces are thoughtfully designed for comfort and convenience. The private backyard features a covered porch with added wooden steps leading down to a lawn adorned with a weeping willow and a peach tree. Notable upgrades include full gutters, a front and back sprinkler system, an epoxy garage floor, and a screened concrete pad for the HVAC and trash bins. Residents enjoy community amenities like a neighborhood pool and common grounds. Perfectly situated, the home is within walking distance of Rouse High School and Knox Wiley Middle School, moments from Highway 183, the H-E-B Center, and local dining, and under 40 minutes from downtown Austin. Homes in this sought-after neighborhood rarely hit the market, so don't miss your chance to join this wonderful community!
| Elementary School | Middle School | High School |
|---|---|---|
| Pleasant Hill (Leander ISD) Elementary School | Knox Wiley Middle School | Rouse High School |
| Price History | |
|---|---|
| 8/28/2026 | Listed $438,000 |
| 9/8/2026 | 2$429,900 |
General Features
| Living Area | 2470 |
|---|---|
| Sewer | Public Sewer |
| Heating | Central,Heat Pump |
| Cooling | Central Air |
| Utilities | Electricity Available,Natural Gas Available |
| Roof | Composition |
| Appliances | Dishwasher,Disposal,ENERGY STAR Qualified Appliances,Exhaust Fan,Gas Cooktop,Microwave,Double Oven,Free-Standing Range,Refrigerator,Stainless Steel Appliance(s) |
| HOA Fee | 80 |
| Garage Spaces | 2 |
| Association Fee Includes | Common Area Maintenance |
| Patio/Porch Features | Covered,Patio |
| Pool Features | None |
| Security Features | Prewired,Security System |
| Construction Materials | Masonry – All Sides,Brick Veneer,Frame |
| Year Built | 2017 |
| View | See Remarks,City,Trees/Woods |
| Levels | Two |
| Property Subtype | Single Family Residence |
| Tax Year | 2026 |
| Waterfront Features | None |
| Community Features | Cluster Mailbox,Common Grounds,Pool |
| Accessibility | None |
| Assoc Fee Paid Per | Monthly |
| County | Williamson |
| New Construction | No |
| Property Type | Residential |
| HOA | Yes |
| Energy Efficient | Appliances,Construction |
| Subdivision Name | Stewart Xing Ph 1 |
| Facing Direction | Southeast |
| Green Sustainability | None |
| Other Structures | None |
| Full Baths | 2 |
| Status | Active |
| Directions | From Austin: 183 A North exit Crystal Falls Pkwy. Go East on Crystal Falls (Right). First light is Raider's Way. Left on Raider's Way to community. |
| High School | Rouse |
| City | Leander |
| Disclosures | See Remarks,Seller Disclosure,Warranty,Water District |
| Association Name | Stewart Crossing |
| MLS Area | CLN |
| Lot Size Square Feet | 6067.91 |
| Spa Features | None |
| Elementary School | Pleasant Hill (Leander ISD) |
| Tax Annual Amount | 8141.9 |
| Middle/Junior High School | Knox Wiley |
| Property Condition | Resale |
| Virtual Tour | https://mls.homejab.com/property/901-melda-st-leander-tx-78641 |
| Builder Name | Meritage Homes |
| Standard Status | Active |
| Year Built Source | Public Records |
| Tax Assessed Value | 445304 |
| Virtual Tour | https://app.homejab.com/property/view/901-melda-st-leander-tx-78641 |
Interior Features
| Interior Amenities | Ceiling Fan(s),Granite Counters,Entrance Foyer,Kitchen Island,Multiple Living Areas,Open Floorplan,Pantry,Recessed Lighting,Study/Home Office,Walk-In Closet(s) |
|---|---|
| Flooring | Carpet,Tile |
| Fireplace Features | None |
| Window Features | Bay Window(s),Blinds,Screens |
| Half Baths | 1 |
| Total Bedrooms | 4 |
| LivingAreaSource | Builder |
| Total Baths | 3 |
Exterior Features
| Exterior Amenities | Gutters Full,Pest Tubes in Walls,Private Yard |
|---|---|
| Fencing | Back Yard,Fenced,Wood |
| Parking Features | Attached,Driveway,Garage |
| Lot Features | See Remarks,Back Yard,Landscaped,Sprinkler - Automatic,Trees-Small (Under 20 Ft),Views |
| Water Source | Public |
| Total Parking | 2 |
| Foundation Details | Slab |
| Lot Dimensions | 50x123 |
| Lot Size Acres | 0.1393 |
| Waterfront Y/N | No |
| Covered Spaces | 2 |
| Horse Y/N | No |
| Horse Amenities | None |
Amenities
- Foreclosure
- Views
- Short Sale
- New Construction
- Adult 55+
- Lease To Own
- No HOA Fees
- Furnished
- Primary On Main
- Air Conditioning
- Seller Finance
- Green
- Fixer Upper
- Horse
- Golf
- Fireplace
- Deck
- Garage
- Basement
- Pool
Property vs Single Family Average in 78641
Price
Taxes
Year Built
Visits
 Austin Board of REALTORS® Copyright ©2026 All rights reserved.
 Central Texas MLS | Four Rivers Association of REALTORS® All information deemed reliable but not guaranteed. All properties are subject to prior sale, change or withdrawal. Neither listing broker(s) or information provider(s) shall be responsible for any typographical errors, misinformation, misprints and shall be held totally harmless. Listing(s) information is provided for consumer's personal, non-commercial use and may not be used for any purpose other than to identify prospective properties
 Highland Lakes Association of Realtors® All information deemed reliable but not guaranteed. All properties are subject to prior sale, change or withdrawal. Neither listing broker(s) or information provider(s) shall be responsible for any typographical errors, misinformation, misprints and shall be held totally harmless. Listing(s) information is provided for consumer's personal, non-commercial use and may not be used for any purpose other than to identify prospective properties consumers may
