
Views - Primary on Main
Address
601 Judge Fisk Dr, Leander, TX
Price
$ 684,900
Property Attributes
- MLS#8831762
- TypeSingle Family
- Listing Status Active
- CountyWILLIAMSON
- CityLeander
- AreaCLN
- NeighborhoodBRYSON R5
- Zip78641
- StyleSingle Family Residence
- Year Built2017
- Taxes$ 14430
- Price$ 684,900
- Bedrooms4
- Full Bathrooms3
- Half Bathrooms0
- Sqr Footage3184
- Lot Size0.32 Acres
Data Source:
Austin Board of REALTORS® (ABOR) as distributed by MLS GRID
Property Description
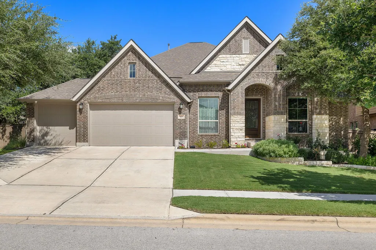
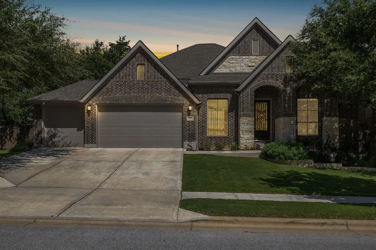
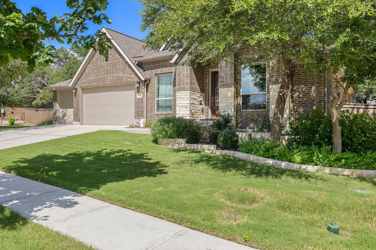
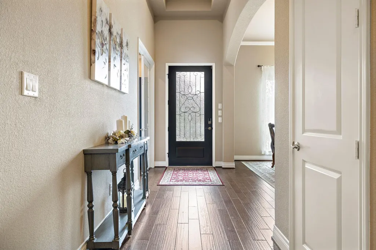
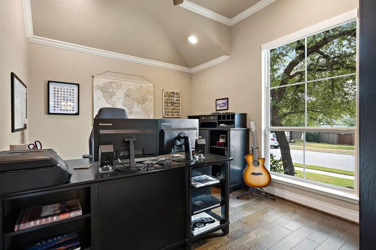
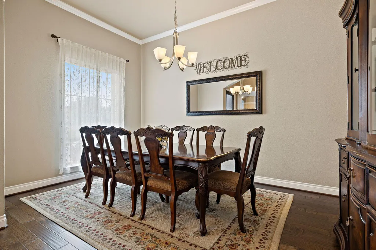
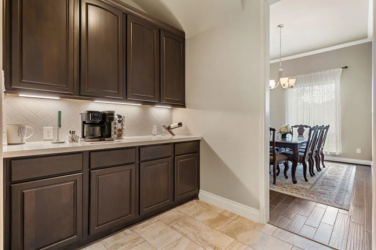
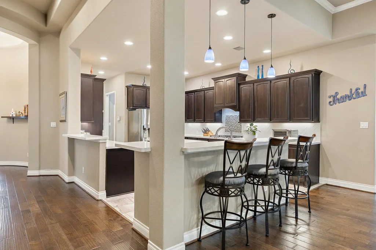
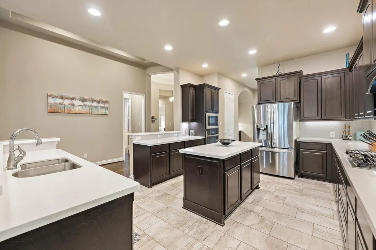
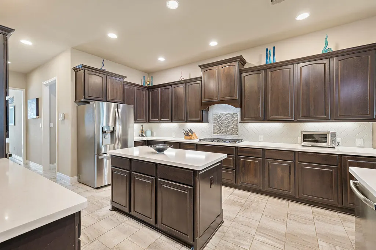
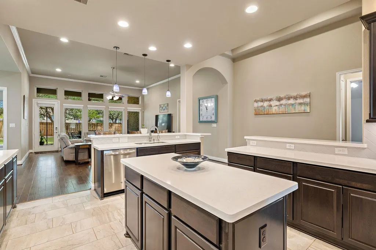
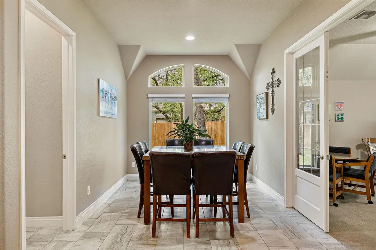
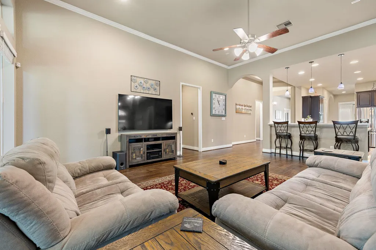
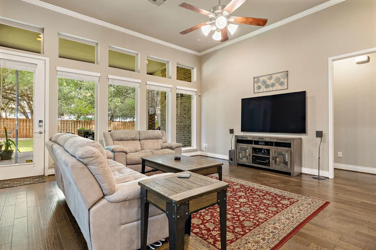
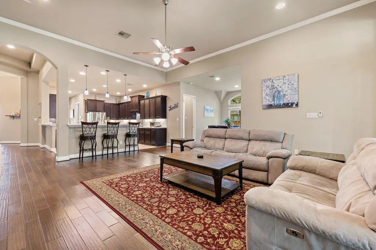
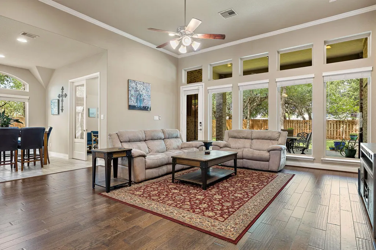
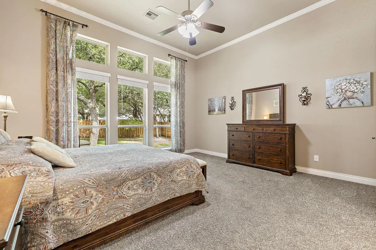
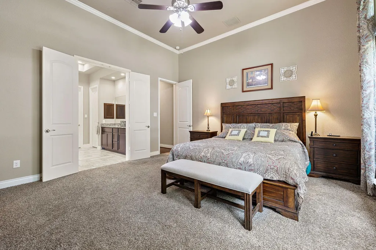
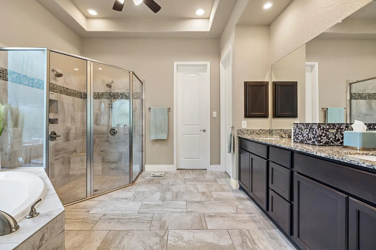
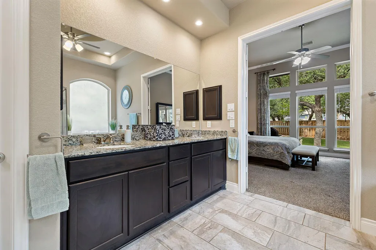
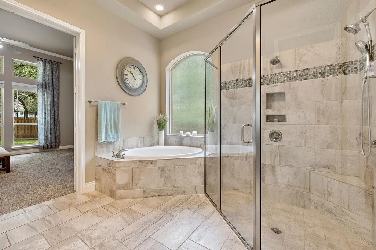
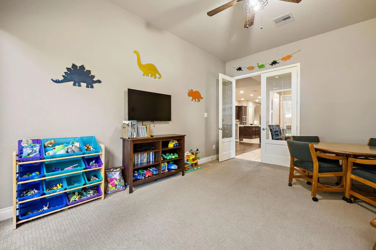
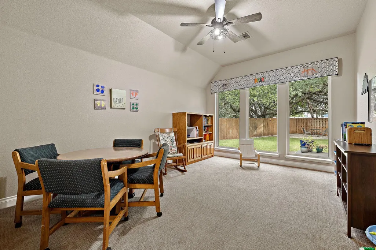
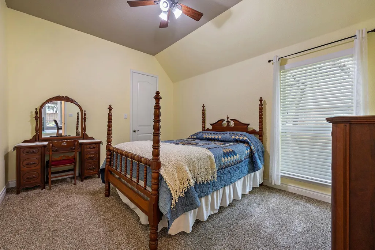
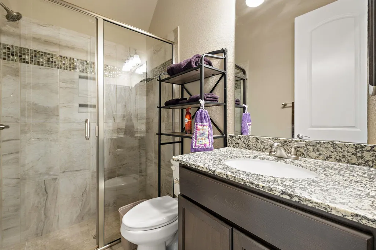
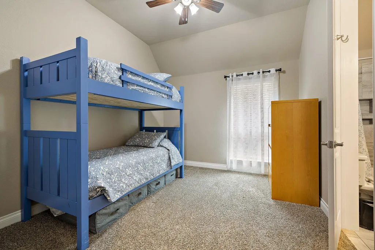
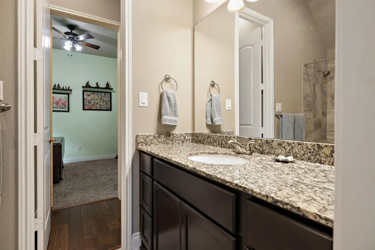
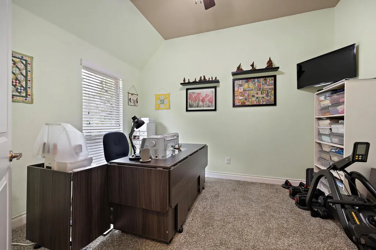
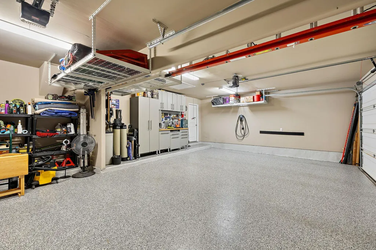
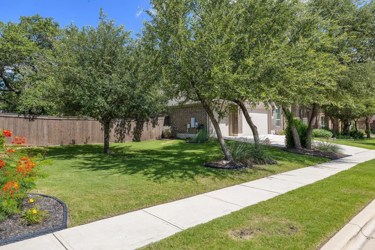
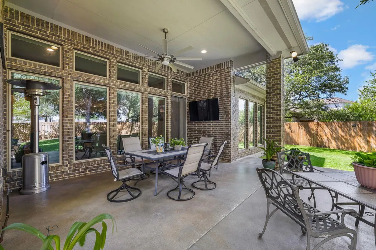
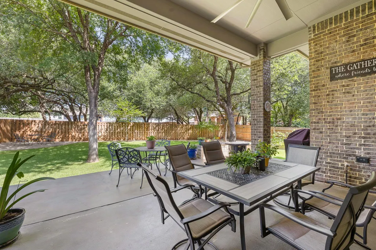
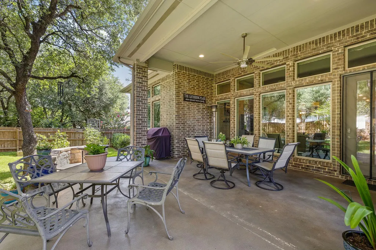
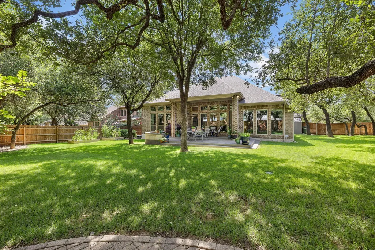
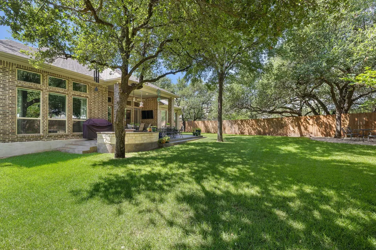
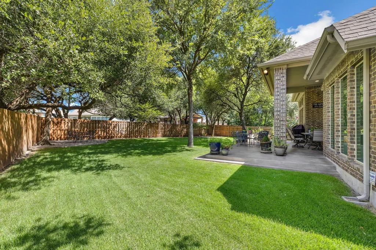
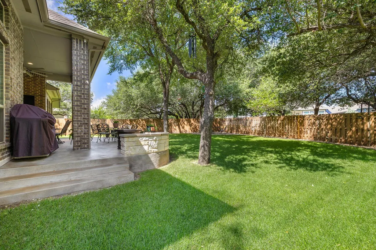
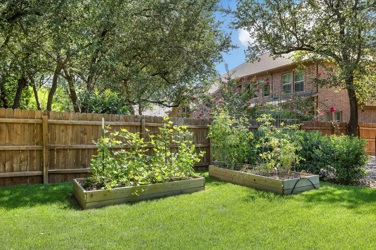
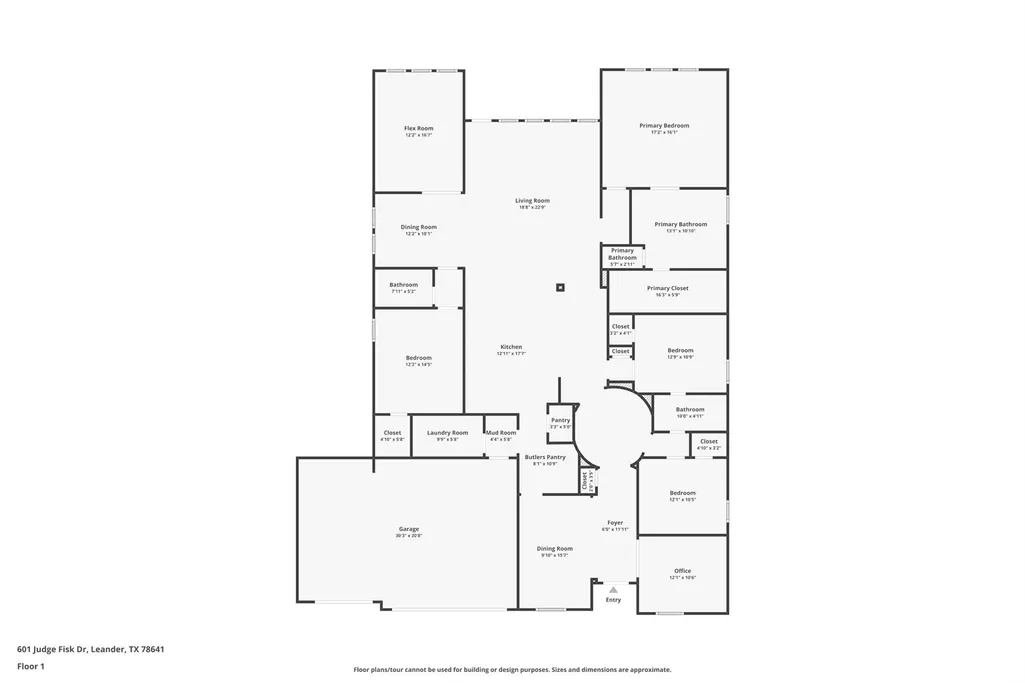
It’s not simply more house—it’s more room for the way you want to live. Set on an oversized .32-acre homesite in Bryson, this single-story Perry home offers 3,184 square feet, four bedrooms, three full baths, and generous spaces designed for gathering, working, relaxing, and staying awhile. A decorative eight-foot front door opens to a 14-foot rotunda entry, setting the tone for the soaring ceilings, eight-foot interior doors, crown moulding, and natural flow throughout the home. With three living areas and two dining spaces, there is room to come together without giving up space to spread out. At the center of it all is an extra-large kitchen made for real life and easy entertaining, with upgraded GE Profile appliances, Silestone countertops, soft-close cabinetry, under-cabinet lighting, a substantial island, and a butler’s pantry. The private primary suite features 12-foot ceilings, a spacious walk-in closet, and a dual-head shower with separate tub. Outside, the covered back porch—with its 12-foot ceiling, outdoor TV, and gas line for the grill—extends the living space into a backyard built to be enjoyed. Gather around the fire pit and masonry bench, garden in the raised beds, or simply appreciate the Zoysia lawn, paver walkways, storage shed, and extra breathing room that comes with the larger lot. Even the wide, non-tandem three-car garage stands apart, with a polyaspartic floor, Ulti-MATE cabinetry, overhead storage racks, and an EV plug. Additional improvements include a 2021 roof, RainSoft whole-house water treatment system, PowerBlinds and Easy-Lift Blinds, whole-house LeafGuard gutters, and an A/C evaporator coil replaced in October 2025 with a 10-year warranty. Bryson residents also enjoy local schools, neighborhood trails, playgrounds, gathering spaces, and community amenities with its own activities director—giving you room at home and connection just beyond your front door.
| Elementary School | Middle School | High School |
|---|---|---|
| North Elementary School | Knox Wiley Middle School | Rouse High School |
| Price History | |
|---|---|
| 9/5/2026 | Listed $684,900 |
General Features
| Living Area | 3184 |
|---|---|
| Sewer | Public Sewer |
| Heating | Central,Natural Gas |
| Cooling | Ceiling Fan(s),Central Air |
| Utilities | Underground Utilities |
| Roof | Composition |
| Appliances | See Remarks,Built-In Oven(s),Dishwasher,Disposal,ENERGY STAR Qualified Appliances,Gas Cooktop,Microwave,Stainless Steel Appliance(s) |
| HOA Fee | 588 |
| Garage Spaces | 3 |
| Association Fee Includes | Common Area Maintenance,See Remarks |
| Patio/Porch Features | Covered,Front Porch,Patio,Porch |
| Pool Features | None |
| Security Features | Smoke Detector(s) |
| Construction Materials | Brick Veneer,Stone |
| Year Built | 2017 |
| View | Neighborhood |
| Levels | One |
| Property Subtype | Single Family Residence |
| Tax Year | 2026 |
| Waterfront Features | None |
| Community Features | See Remarks,Clubhouse,Cluster Mailbox,Common Grounds,Playground,Sidewalks,Trail(s) |
| Accessibility | None |
| Assoc Fee Paid Per | Annually |
| County | Williamson |
| New Construction | No |
| Property Type | Residential |
| HOA | Yes |
| Energy Efficient | None |
| Subdivision Name | BRYSON R5 |
| Facing Direction | Southeast |
| Green Sustainability | None |
| Other Structures | Shed(s) |
| Full Baths | 3 |
| Status | Active |
| Directions | From Austin,take Hwy 183A Toll Rd N to Huddleston Rd in Leander. Turn onto Huddleston; right on Ringstaff; left on Judge Fisk. House is on left. From North of Austin: take I-35S to Ronald Reagan Blvd |
| High School | Rouse |
| City | Leander |
| Disclosures | Seller Disclosure,Seller Provided Survey Available |
| Association Name | CCMC |
| MLS Area | CLN |
| Lot Size Square Feet | 13939.2 |
| Spa Features | None |
| Elementary School | North |
| Tax Annual Amount | 15044.07 |
| Middle/Junior High School | Knox Wiley |
| Property Condition | Resale |
| Additional Parcels Y/N | No |
| Virtual Tour | https://www.zillow.com/view-imx/ab92328d-697c-4ebd-a07b-ccaca49c1ef7?wl=true&setAttribution=mls&initialViewType=pano |
| Builder Name | PERRY HOMES |
| Standard Status | Active |
| Year Built Source | Public Records |
| Tax Assessed Value | 659970 |
| Virtual Tour | https://www.zillow.com/view-imx/ab92328d-697c-4ebd-a07b-ccaca49c1ef7?initialViewType=pano |
Interior Features
| Interior Amenities | See Remarks,Breakfast Bar,Ceiling Fan(s),Cathedral Ceiling(s),Ceiling-High,Tray Ceiling(s),Chandelier,Stone Counters,Crown Molding,Double Vanity,Entrance Foyer,Kitchen Island,Multiple Dining Areas,Mu |
|---|---|
| Flooring | Carpet,Tile,Wood |
| Fireplace Features | None |
| Window Features | See Remarks,Blinds,Drapes |
| Total Bedrooms | 4 |
| Main Level Bedrooms | 4 |
| LivingAreaSource | Public Records |
| Total Baths | 3 |
Exterior Features
| Exterior Amenities | See Remarks,Garden,Gutters Full |
|---|---|
| Fencing | Back Yard,Fenced,Wood |
| Parking Features | Attached |
| Lot Features | Sprinklers In Rear,Sprinklers In Front,See Remarks |
| Water Source | Public |
| Total Parking | 6 |
| Foundation Details | Slab |
| Lot Size Acres | 0.32 |
| Waterfront Y/N | No |
| Covered Spaces | 3 |
| Horse Y/N | No |
| Horse Amenities | None |
Amenities
- Foreclosure
- Views
- Short Sale
- New Construction
- Adult 55+
- Lease To Own
- No HOA Fees
- Furnished
- Primary On Main
- Air Conditioning
- Seller Finance
- Green
- Fixer Upper
- Horse
- Golf
- Fireplace
- Deck
- Garage
- Basement
- Pool
Property vs Single Family Average in 78641
Price
Year Built
Visits
 Austin Board of REALTORS® Copyright ©2026 All rights reserved.
 Central Texas MLS | Four Rivers Association of REALTORS® All information deemed reliable but not guaranteed. All properties are subject to prior sale, change or withdrawal. Neither listing broker(s) or information provider(s) shall be responsible for any typographical errors, misinformation, misprints and shall be held totally harmless. Listing(s) information is provided for consumer's personal, non-commercial use and may not be used for any purpose other than to identify prospective properties
 Highland Lakes Association of Realtors® All information deemed reliable but not guaranteed. All properties are subject to prior sale, change or withdrawal. Neither listing broker(s) or information provider(s) shall be responsible for any typographical errors, misinformation, misprints and shall be held totally harmless. Listing(s) information is provided for consumer's personal, non-commercial use and may not be used for any purpose other than to identify prospective properties consumers may
