
Views - New Construction - Primary on Main
Address
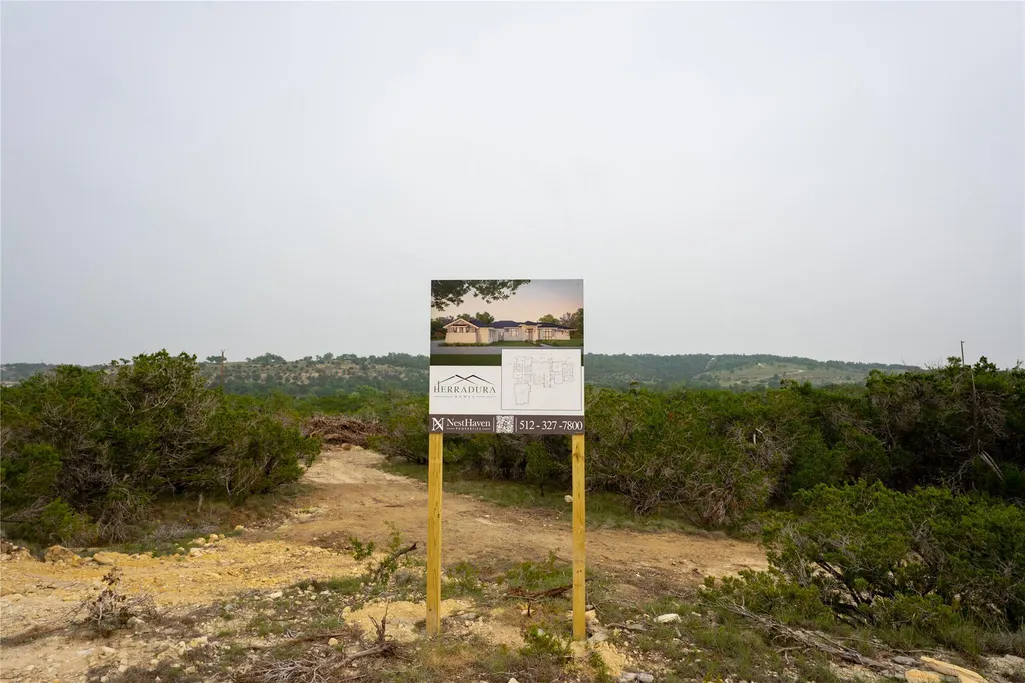
Lot 2 Ranch Road 165, Blanco, TX
Price
$ 1,999,999
Property Attributes
- MLS#8868856
- TypeSingle Family
- Listing Status Active
- CountyBLANCO
- CityBlanco
- AreaBL
- NeighborhoodProvedor Ranch
- Zip78606
- StyleSingle Family Residence
- Taxes$ 27043
- Price$ 1,999,999
- Bedrooms5
- Full Bathrooms4
- Half Bathrooms0
- Sqr Footage3663
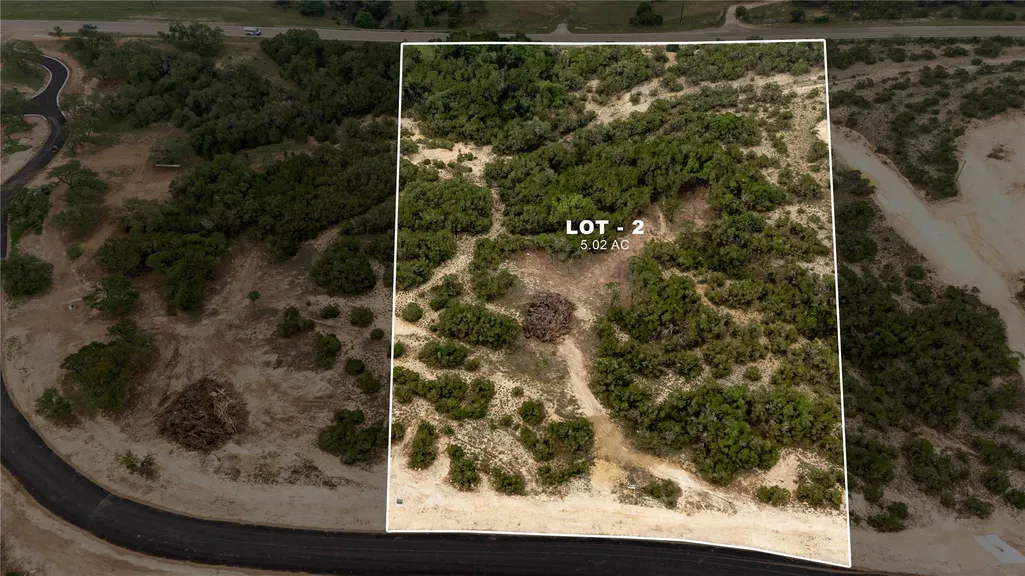
- Lot Size5.02 Acres
Data Source:
Austin Board of REALTORS® (ABOR) as distributed by MLS GRID
Property Description
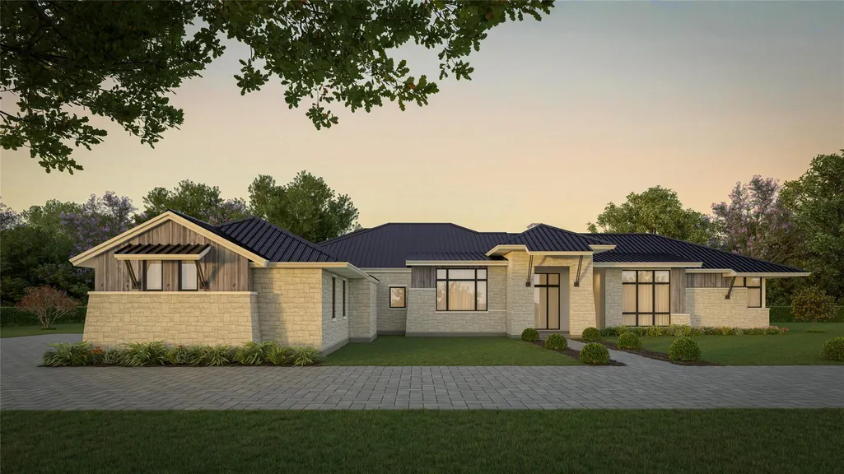
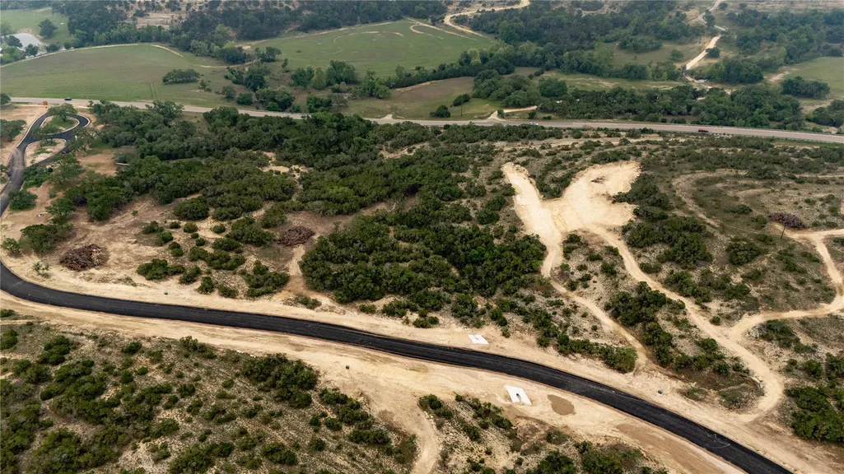
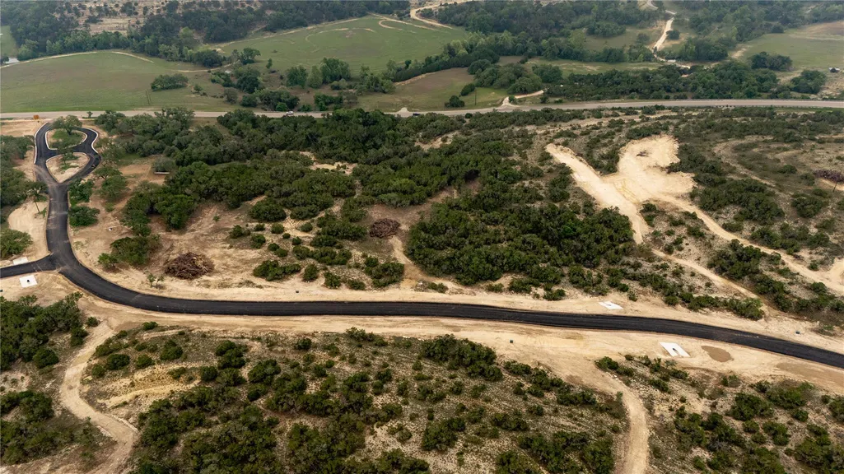
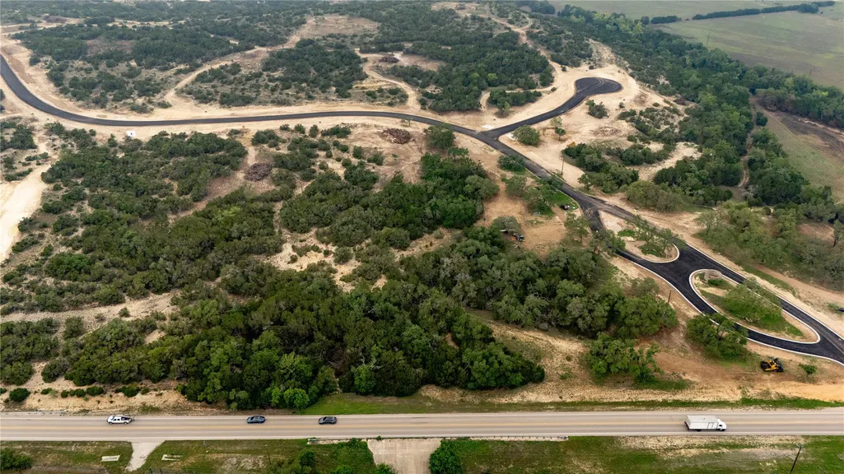
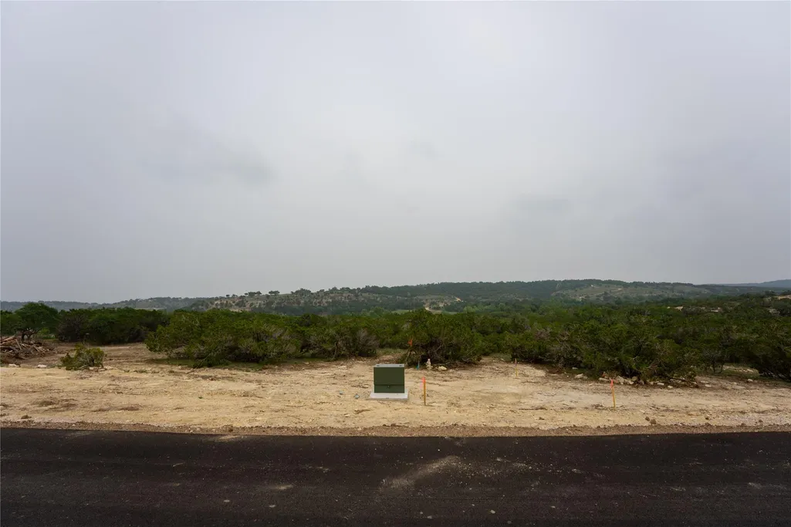
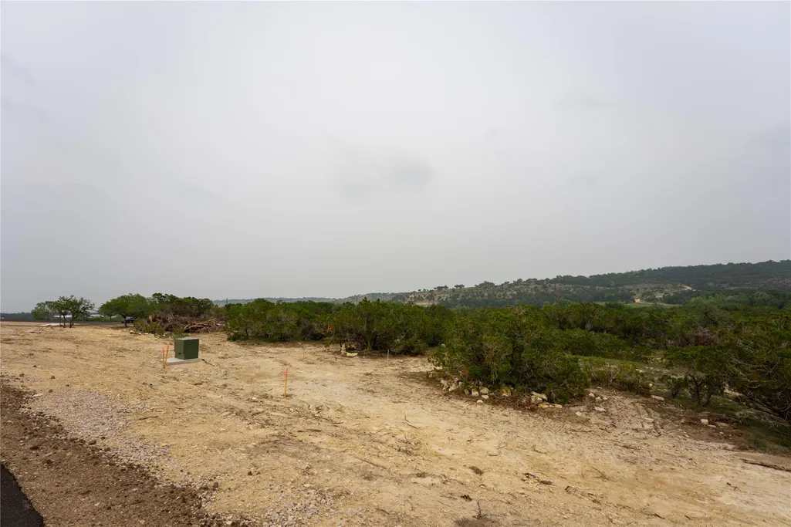
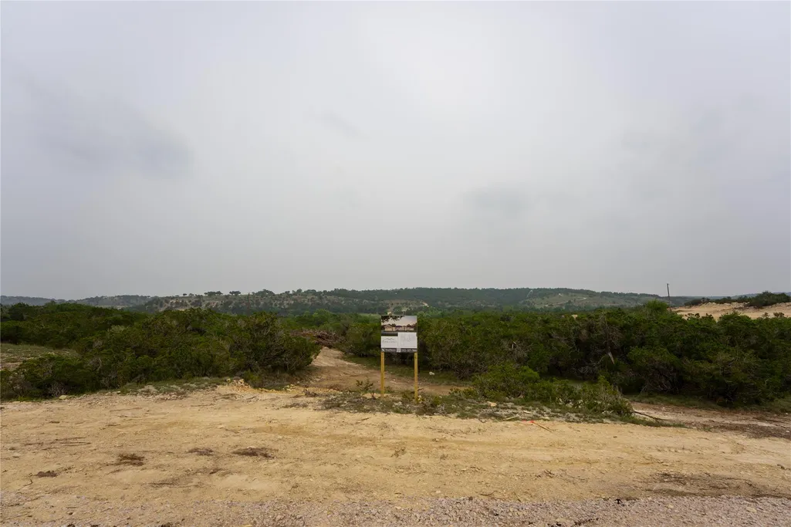
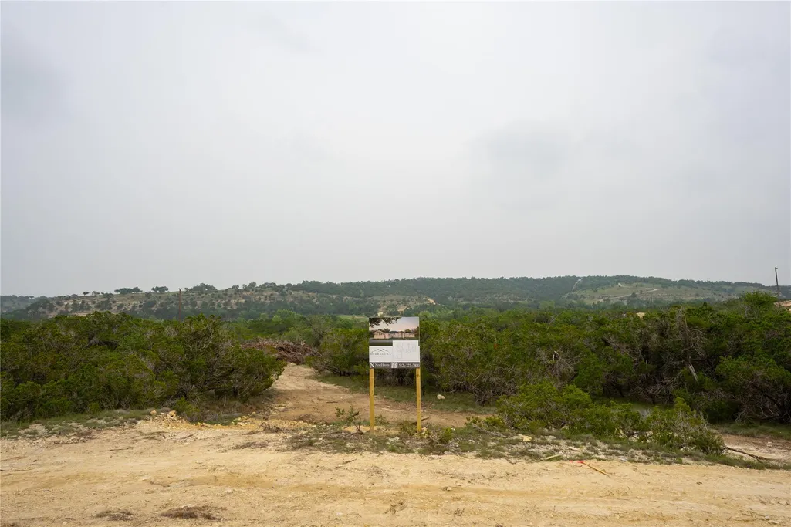
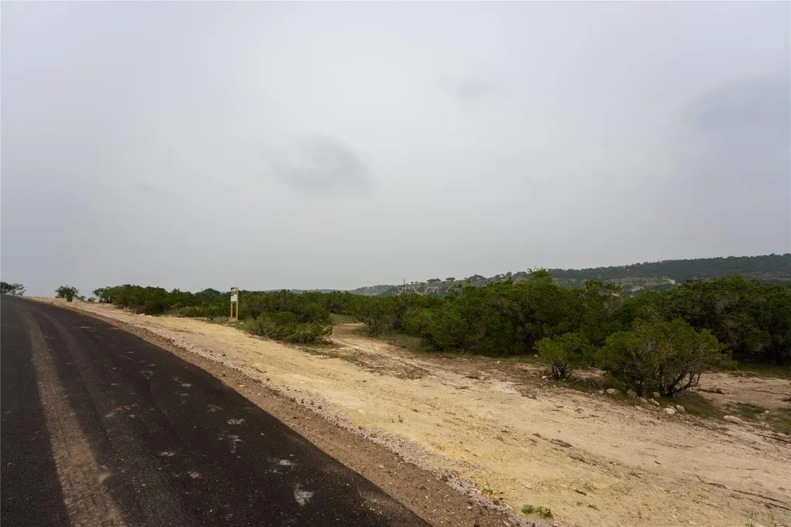
Located in the heart of the Texas Hill Country, this thoughtfully designed new construction home offers a seamless blend of comfort, functionality, and modern style. Featuring 5 bedrooms, 4 full bathrooms, and a dedicated office, the layout is ideal for both everyday living and entertaining. The open-concept great room, kitchen, and dining area create a spacious central gathering space, while the covered outdoor living area extends your entertaining options. The private primary suite is tucked away and features dual walk-in closets and a well-appointed bath. A separate guest suite with its own bath provides added flexibility for visitors or multi-generational living, while two additional bedrooms share a full bath. Interior finishes include a combination of wood and tile flooring throughout, offering both durability and style. The home is topped with a metal roof, adding to its long-term value & Hill Country appeal. Additional highlights include a mudroom, utility room, walk-in pantry, and 3-car side-entry garage. Designed with both practicality and elevated living in mind, this home offers the space, layout, and features today’s buyers are looking for. Set along the Dripping Springs corridor, the location offers a seamless balance of accessibility and seclusion close to local dining, schools, and amenities, yet tucked away enough to enjoy open skies, scenic views, and a quiet sense of retreat. Residents also enjoy access to a shared pond and natural open spaces that complement the land’s character and elevate the overall experience. Schedule a private tour and experience this exceptional offering firsthand. **Modifications may be available if the home is placed under contract prior to completion, allowing for selections such as fixtures and finishes to be customized. Buyer and Buyer's Agent are responsible for conducting all due diligence and verifying all information, including but not limited to property condition, zoning, permits, taxes, and square footage.**
| Elementary School | Middle School | High School |
|---|---|---|
| Lyndon B Johnson Elementary School | Lyndon B Johnson Middle School | Lyndon B Johnson (Johnson City ISD) High School |
| Price History | |
|---|---|
| 5/6/2026 | Listed $1,999,999 |
General Features
| Living Area | 3663 |
|---|---|
| Sewer | Septic Needed |
| Heating | Central |
| Cooling | Central Air |
| Utilities | Propane,Sewer Connected,Underground Utilities,Water Connected |
| Roof | Metal |
| Appliances | Built-In Range,Built-In Refrigerator,Dishwasher,Microwave,Washer/Dryer,Tankless Water Heater |
| HOA Fee | 2888 |
| Garage Spaces | 3 |
| Association Fee Includes | Common Area Maintenance |
| Patio/Porch Features | Front Porch,Rear Porch |
| Pool Features | In Ground,Outdoor Pool |
| Construction Materials | Frame |
| View | Hill Country,Pasture,Rural,Skyline |
| Levels | One |
| Property Subtype | Single Family Residence |
| Tax Year | 2026 |
| Waterfront Features | None |
| Community Features | None |
| Accessibility | None |
| Assoc Fee Paid Per | Annually |
| County | Blanco |
| New Construction | No |
| Property Type | Residential |
| HOA | Yes |
| Energy Efficient | None |
| Subdivision Name | Provedor Ranch |
| Facing Direction | Northwest |
| Green Sustainability | None |
| Other Structures | None |
| Full Baths | 4 |
| Status | Active |
| Directions | Take Hwy 290 West,turn left onto Farm to Market 165 W,subdivision will be on the right. **For Google Maps,use 4547 Farm to Market 165,Blanco,TX to guide you to the entrance of the property.** |
| High School | Lyndon B Johnson (Johnson City ISD) |
| City | Blanco |
| Disclosures | None |
| Association Name | Provedor Ranch LLC |
| MLS Area | BL |
| Lot Size Square Feet | 218671.2 |
| Elementary School | Lyndon B Johnson |
| Middle/Junior High School | Lyndon B Johnson |
| Property Condition | To Be Built |
| Additional Parcels Y/N | No |
| Builder Name | Herradura Homes |
| Standard Status | Active |
| Tax Assessed Value | 1999999 |
Interior Features
| Interior Amenities | Ceiling-High,Entrance Foyer,Kitchen Island,Open Floorplan,Pantry,Primary Bedroom on Main,Recessed Lighting,Study/Home Office |
|---|---|
| Flooring | Tile,Wood |
| Total Fireplaces | 2 |
| Fireplace Features | Gas,Living Room,Outside |
| Window Features | None |
| Total Bedrooms | 5 |
| Main Level Bedrooms | 5 |
| Total Baths | 4 |
Exterior Features
| Exterior Amenities | Lighting,Private Yard |
|---|---|
| Fencing | None |
| Parking Features | Attached,Driveway,Garage |
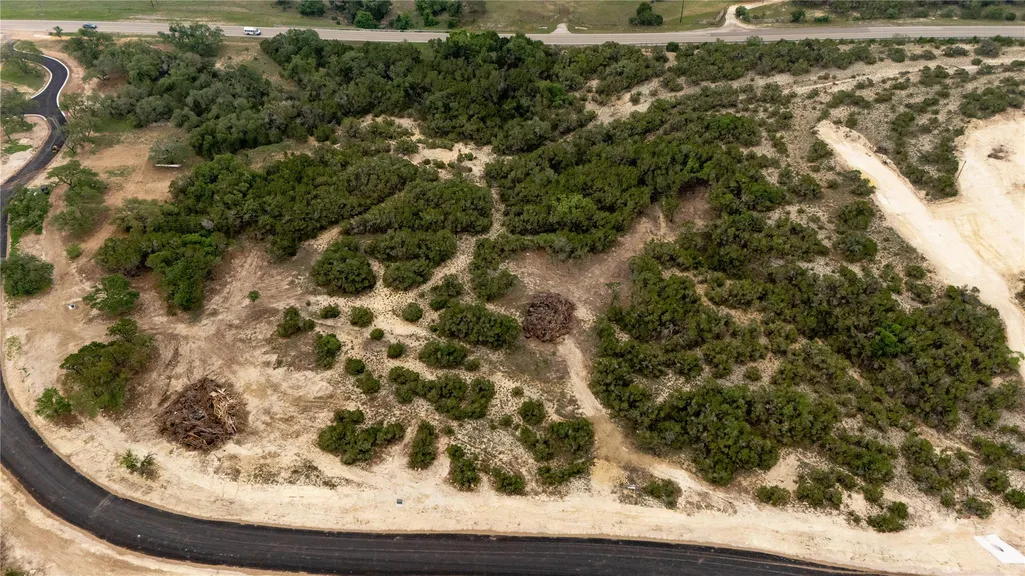
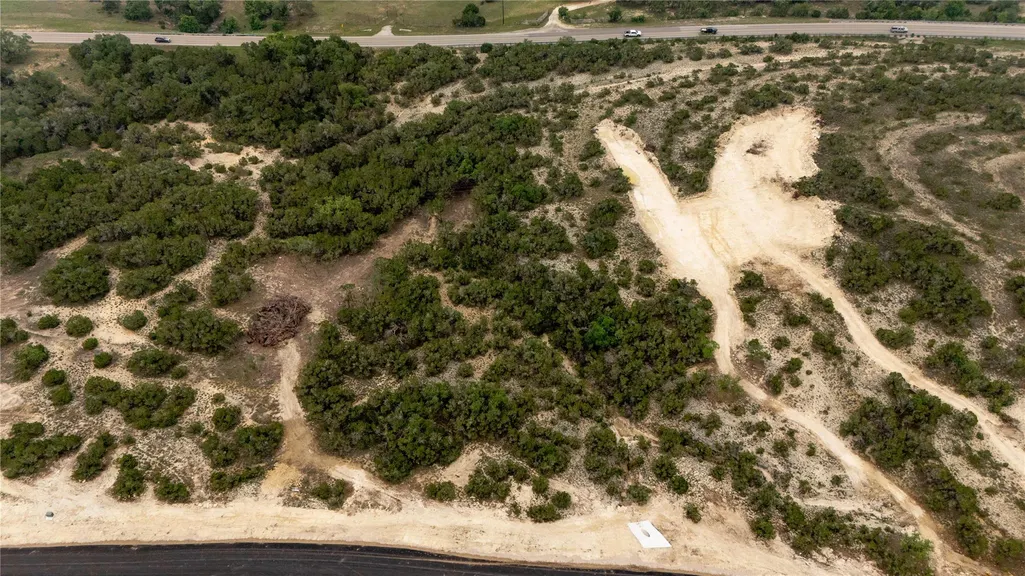
| Lot Features | Back Yard,Native Plants,Private,Trees-Heavy,Trees-Large (Over 40 Ft),Many Trees,Trees-Medium (20 Ft - 40 Ft),Trees-Small (Under 20 Ft),Views |
| Water Source | Private,Well |
| Total Parking | 5 |
| Foundation Details | Slab |
| Lot Size Acres | 5.02 |
| Waterfront Y/N | No |
| Covered Spaces | 3 |
| Horse Y/N | No |
| Horse Amenities | None |
Amenities
- Foreclosure
- Views
- Short Sale
- New Construction
- Adult 55+
- Lease To Own
- No HOA Fees
- Furnished
- Primary On Main
- Air Conditioning
- Seller Finance
- Green
- Fixer Upper
- Horse
- Golf
- Fireplace
- Deck
- Garage
- Basement
- Pool
Property vs Single Family Average in 78606
Price
Taxes
Visits
 Austin Board of REALTORS® Copyright ©2026 All rights reserved.
 Central Texas MLS | Four Rivers Association of REALTORS® All information deemed reliable but not guaranteed. All properties are subject to prior sale, change or withdrawal. Neither listing broker(s) or information provider(s) shall be responsible for any typographical errors, misinformation, misprints and shall be held totally harmless. Listing(s) information is provided for consumer's personal, non-commercial use and may not be used for any purpose other than to identify prospective properties
 Highland Lakes Association of Realtors® All information deemed reliable but not guaranteed. All properties are subject to prior sale, change or withdrawal. Neither listing broker(s) or information provider(s) shall be responsible for any typographical errors, misinformation, misprints and shall be held totally harmless. Listing(s) information is provided for consumer's personal, non-commercial use and may not be used for any purpose other than to identify prospective properties consumers may
