
Primary on Main




Address
604 Woodland Park, Marble Falls, TX
Price
$ 750,000
Property Attributes
- MLS#177062
- TypeSingle Family
- Listing Status Active
- CountyBURNET
- CityMarble Falls
- NeighborhoodWoodland Park
- Zip78654
- Style
- Year Built2018
- Price$ 750,000
- Bedrooms4
- Full Bathrooms3
- Half Bathrooms1
- Sqr Footage2717
- Lot Size0.67 Acres
Data Source:
Highland Lakes MLS (HLAOR)
Property Description
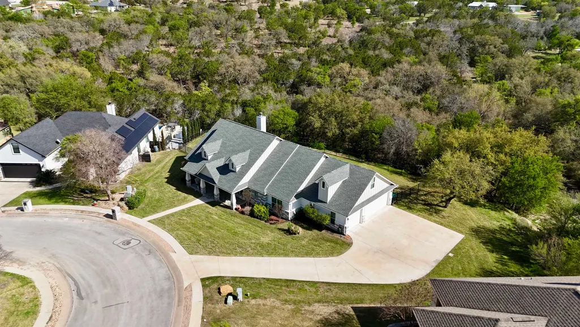
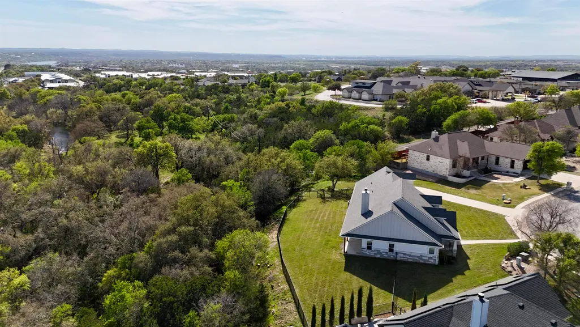
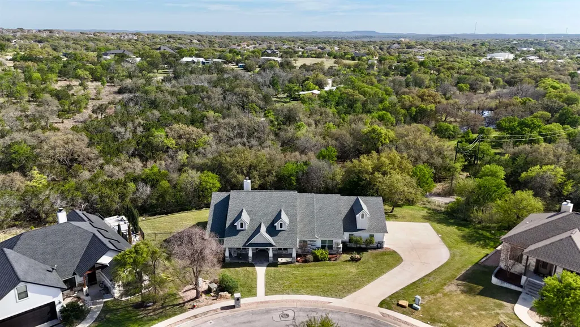
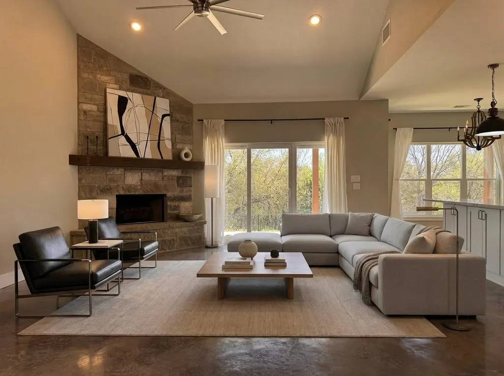
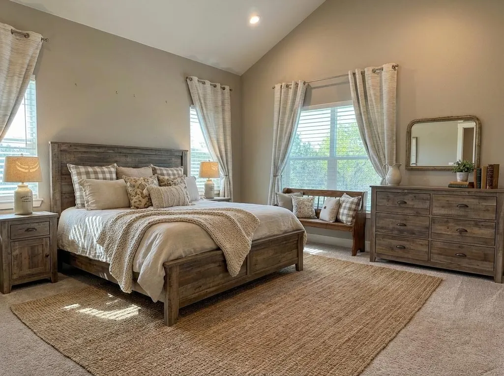
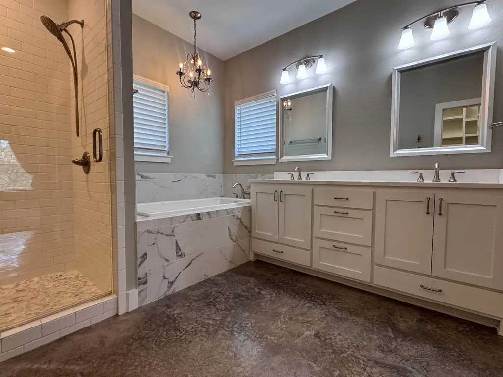
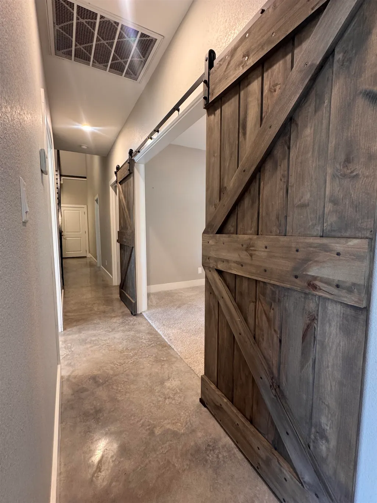
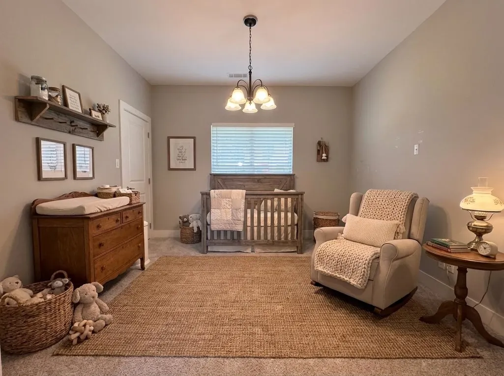
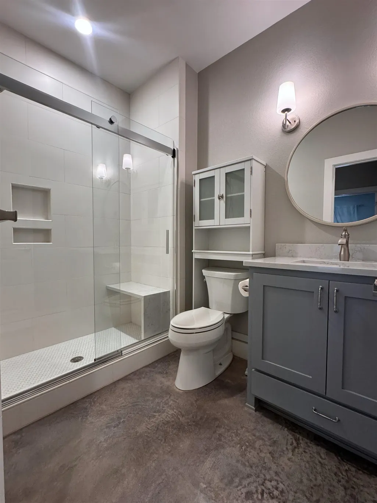
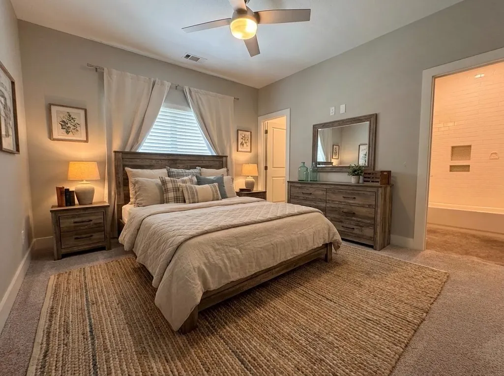
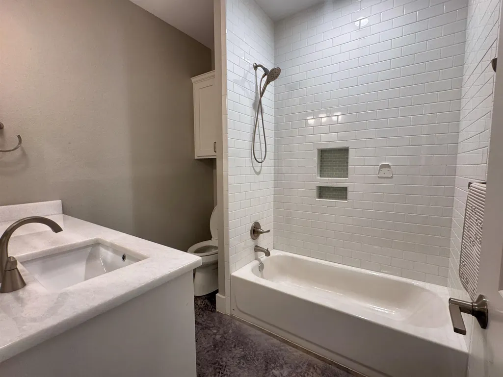
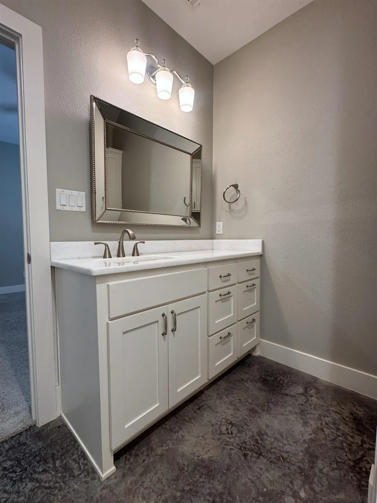
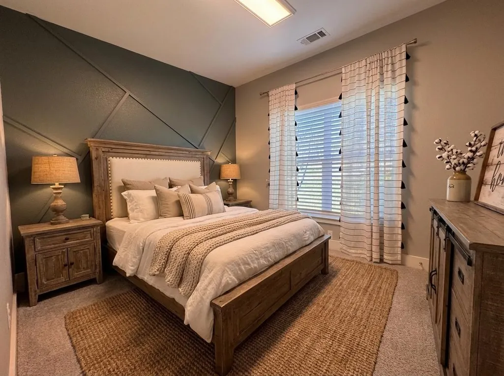
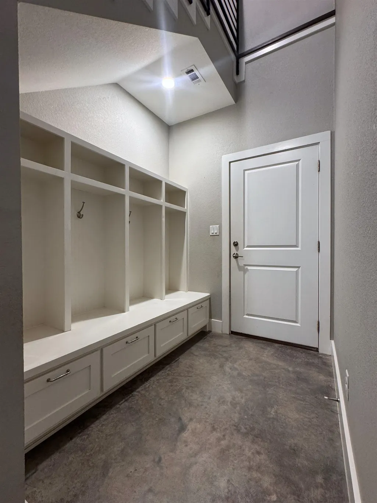
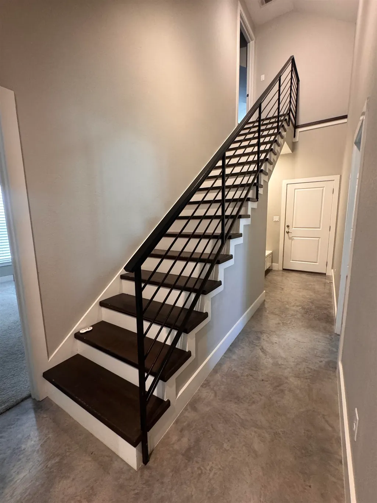
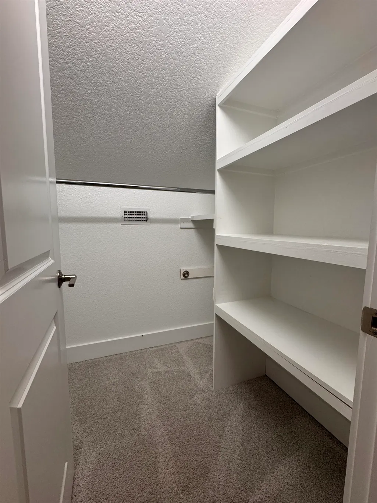
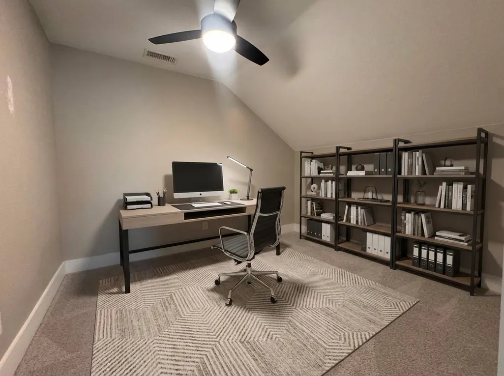
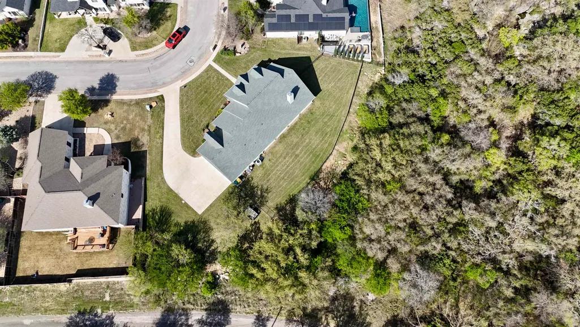
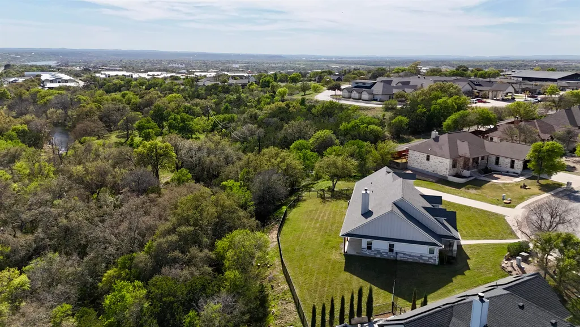
Welcome to 604 Woodland Park, located in one of the most desirable neighborhoods in town. This large, corner lot offers great privacy, a spacious driveway, and the only 3-car garage in the neighborhood. As you enter the home, you'll be drawn into the open living/kitchen area as you peer through the large sliding doors to the backyard. Downstairs features 3 bedrooms with walk-in closets and 3 bathrooms, laid out in a split floor plan. A flex room is also located on the main level that could be used as a bedroom or a study. Just off the garage entry is a mudroom area for shoes, coats, and bags. Upstairs hosts a half-bath, a large bonus room which could be utilized as a bedroom, workout room, media room, or mancave. In addition to the large room, a smaller flex room is also located upstairs that can be used as an office. This is a truly unique opportunity.
| Price History | |
|---|---|
| 3/19/2026 | Listed $799,000 |
| 6/12/2026 | 4$775,000 |
| 8/10/2026 | 4$750,000 |
General Features
| Sewer | Public Sewer |
|---|---|
| Heating | Central |
| Cooling | Central Air |
| Possession | Closing/Funding |
| Roof | Composition |
| Appliances | Dishwasher,Dryer,Disposal,Microwave,Electric Range,Washer,Washer Hookup,Electric Water Heater,Water Softener |
| Construction Materials | Wood Siding,HardiPlank Type,Stone,Synthetic Stucco |
| Year Built | 2018 |
| Property Subtype | Single Family Residence |
| County | Burnet |
| Property Type | Residential |
| Energy Efficient | Heat Pump,Zoned |
| Subdivision Name | Woodland Park |
| Full Baths | 3 |
| Status | Active |
| Directions | From HWY281,turn East onto Mormon Mill Rd and then take an immediate left at the intersection and stay on Mormon Mill Rd. Continue until you see Woodland Park on your right. Once in the subdivision,c |
| City | Marble Falls |
| High School District | Marble Falls |
| Lot Size Square Feet | 65014 |
| Standard Status | Active |
Interior Features
| Interior Amenities | High Ceilings,Bonus Bath,Breakfast Bar,Cable Available,Recessed Lighting,Split Bedroom,Walk-In Closet(s),No Steps to Entry |
|---|---|
| Flooring | Carpet,Stained Concrete |
| Fireplace Features | One |
| Total Stories | 2 |
| Half Baths | 1 |
| Total Bedrooms | 4 |
| LivingAreaSource | Owner |
Exterior Features
| Exterior Amenities | Rain Gutters,Open Concrete Areas,Sprinkler System |
|---|---|
| Fencing | Wrought Iron,Partial |
| Water Source | Public |
| Foundation Details | Slab |
| Lot Dimensions | 125x152x182x126x70 |
| Lot Size Acres | 0.67 |
| Lot Size Source | Other |
| Road Frontage Type | Paved Road |
Amenities
- Foreclosure
- Views
- Short Sale
- New Construction
- Adult 55+
- Lease To Own
- No HOA Fees
- Furnished
- Primary On Main
- Air Conditioning
- Seller Finance
- Green
- Fixer Upper
- Horse
- Golf
- Fireplace
- Deck
- Garage
- Basement
- Pool
Property vs Single Family Average in 78654
Price
Year Built
Visits
 Austin Board of REALTORS® Copyright ©2026 All rights reserved.
 Central Texas MLS | Four Rivers Association of REALTORS® All information deemed reliable but not guaranteed. All properties are subject to prior sale, change or withdrawal. Neither listing broker(s) or information provider(s) shall be responsible for any typographical errors, misinformation, misprints and shall be held totally harmless. Listing(s) information is provided for consumer's personal, non-commercial use and may not be used for any purpose other than to identify prospective properties
 Highland Lakes Association of Realtors® All information deemed reliable but not guaranteed. All properties are subject to prior sale, change or withdrawal. Neither listing broker(s) or information provider(s) shall be responsible for any typographical errors, misinformation, misprints and shall be held totally harmless. Listing(s) information is provided for consumer's personal, non-commercial use and may not be used for any purpose other than to identify prospective properties consumers may
