
Primary on Main




Address
124 Trophy Oak Trl Trail, Marble Falls, TX
Price
$ 765,000
Property Attributes
- MLS#178828
- TypeSingle Family
- Listing Status Active
- CountyBURNET
- CityMarble Falls
- NeighborhoodMustang Ridge Estates
- Zip78654
- StyleCustom,Spanish,Mediterranean
- Year Built2022
- Price$ 765,000
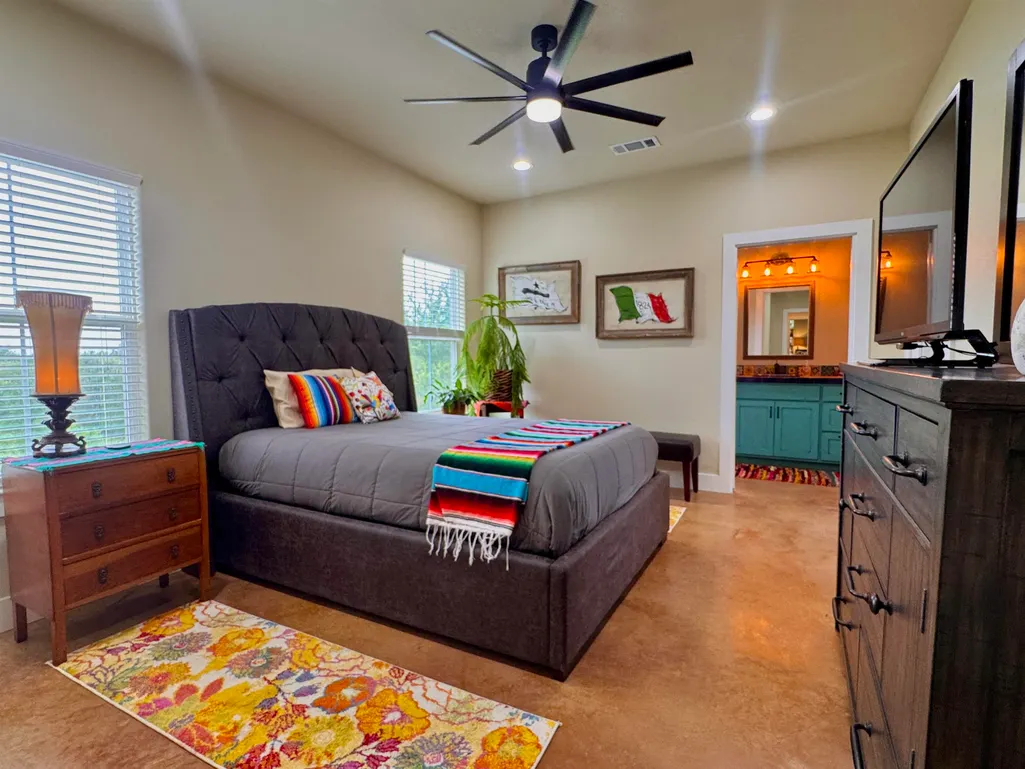
- Bedrooms3
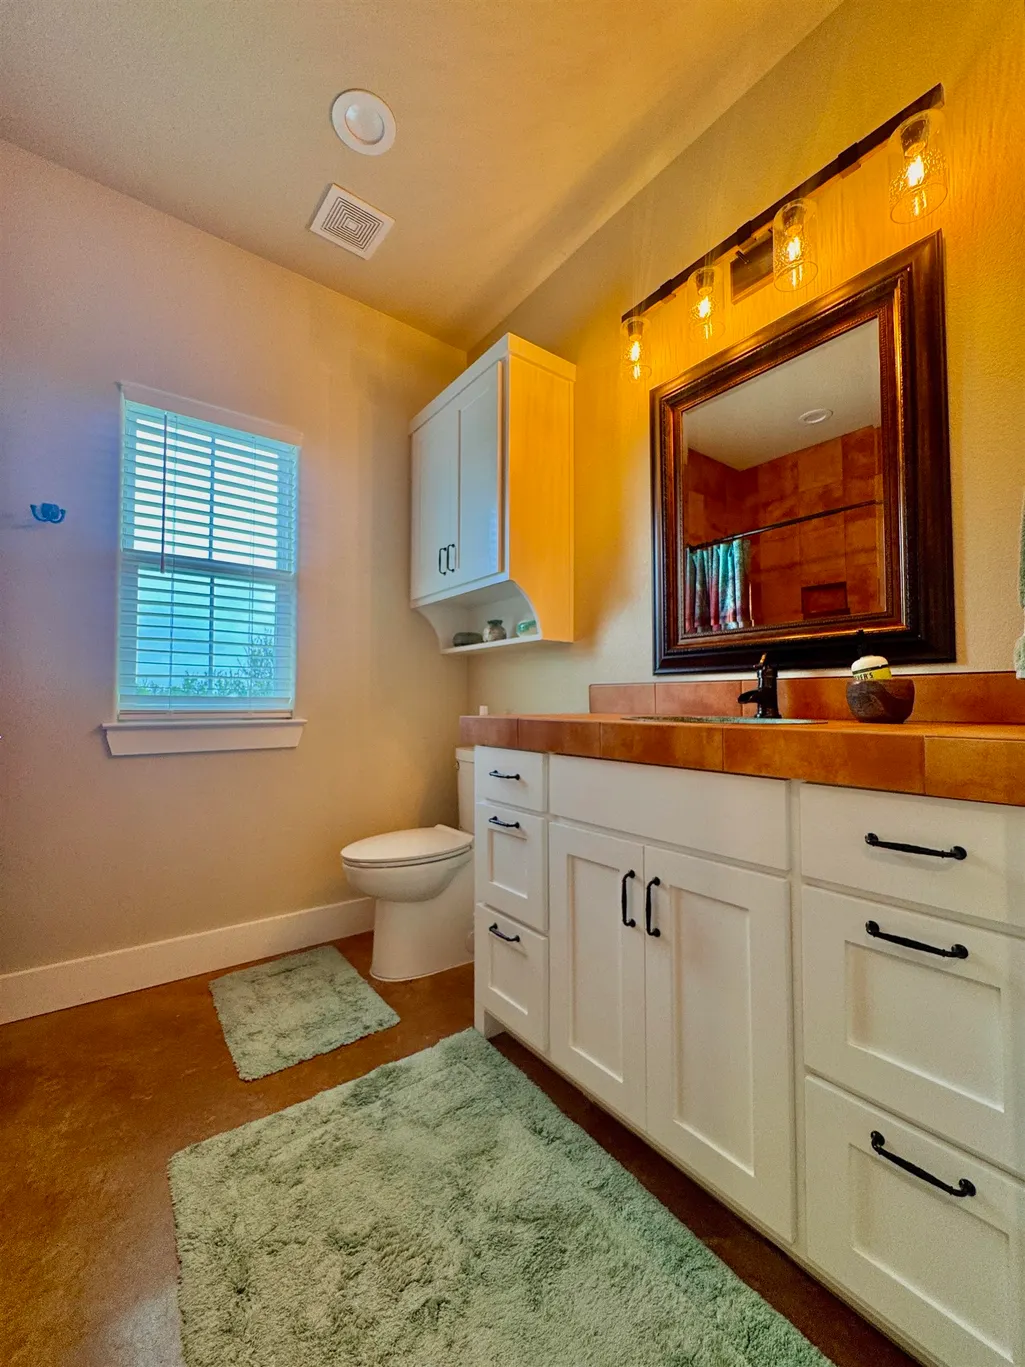
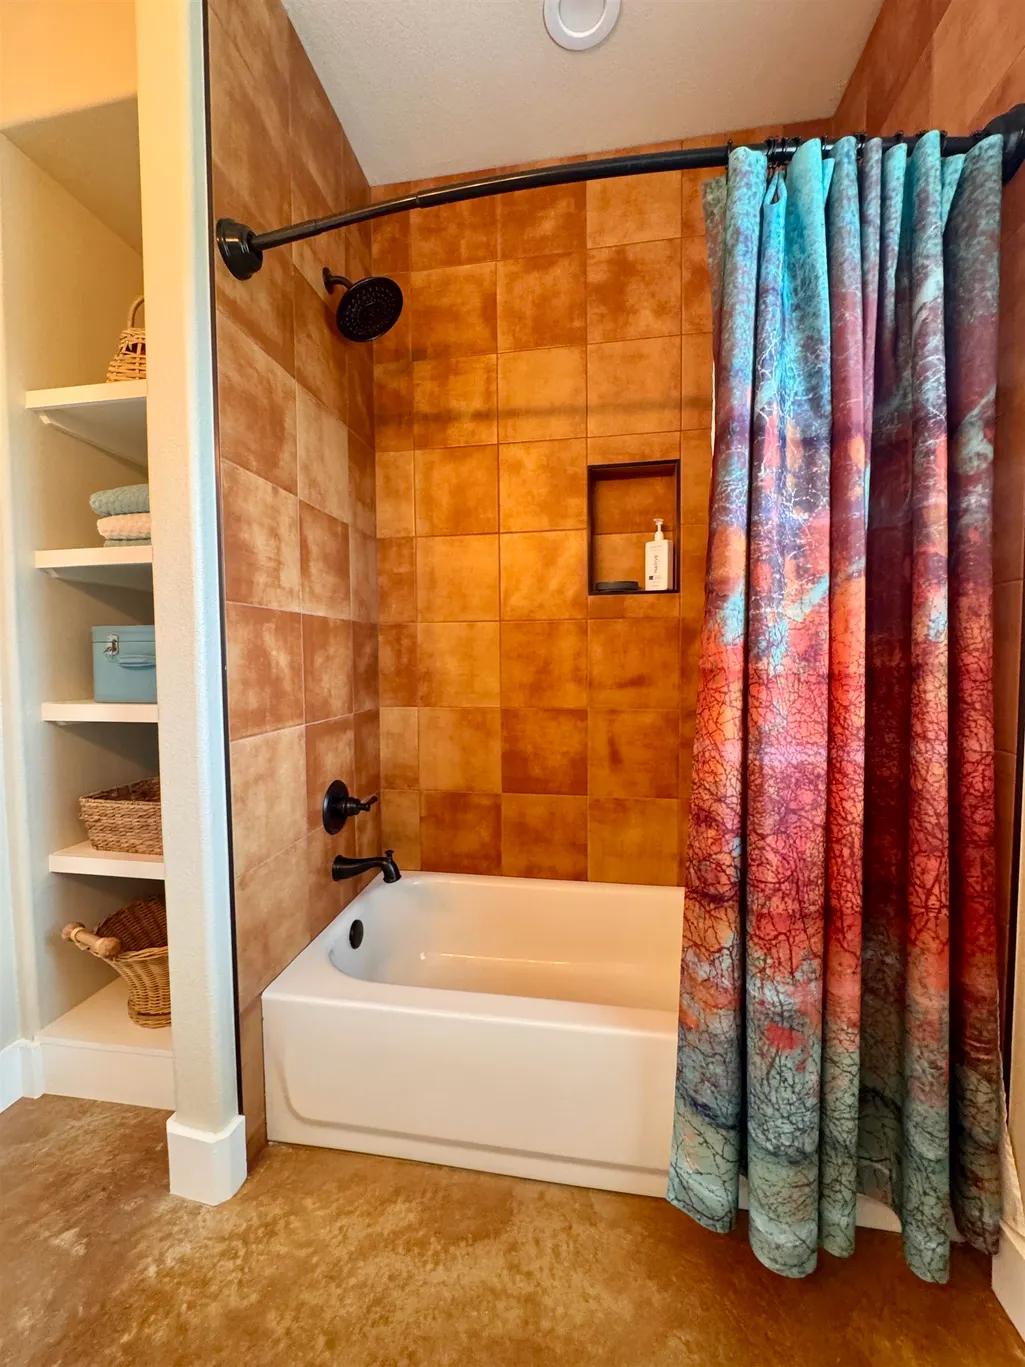
- Full Bathrooms2
- Half Bathrooms1
- Sqr Footage2321
- Lot Size2.5 Acres
Data Source:
Highland Lakes MLS (HLAOR)
Property Description
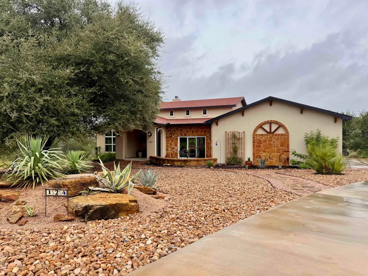
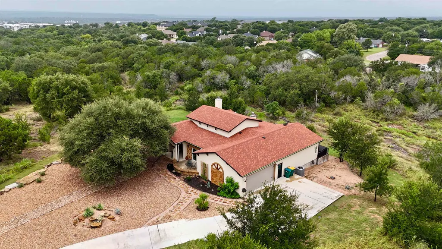
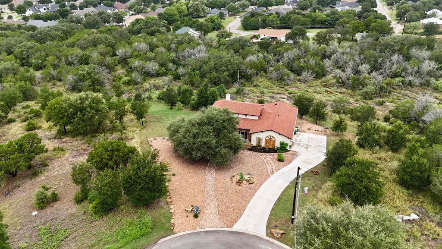
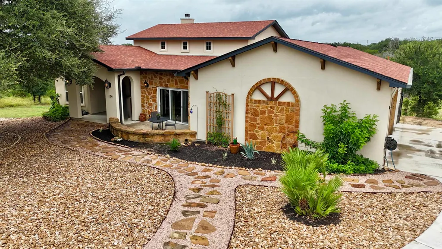
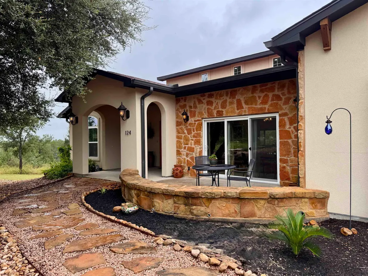
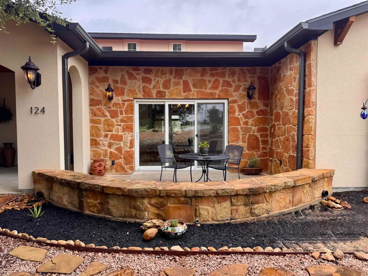
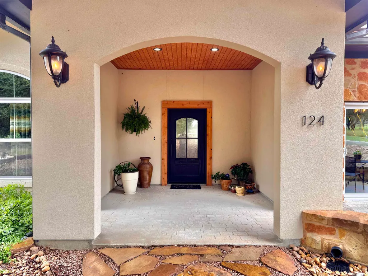
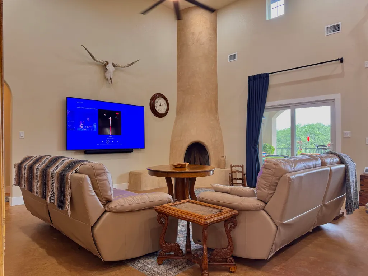
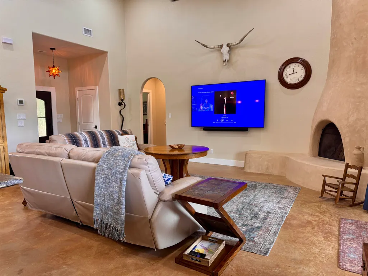
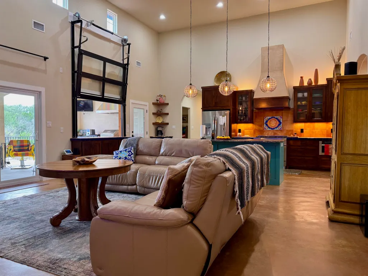
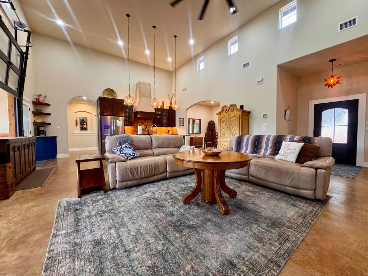
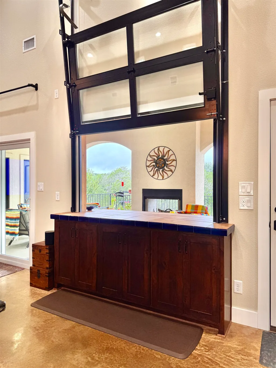
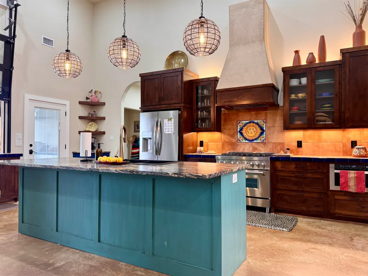
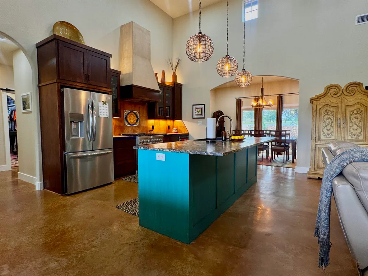
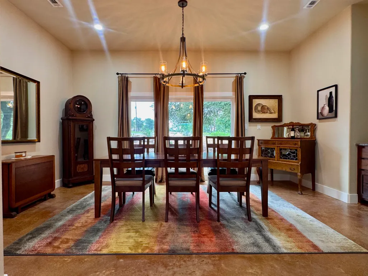
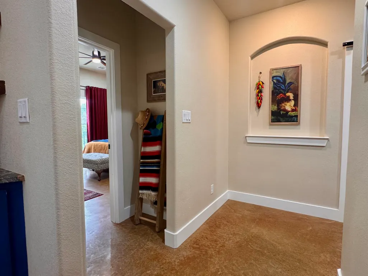
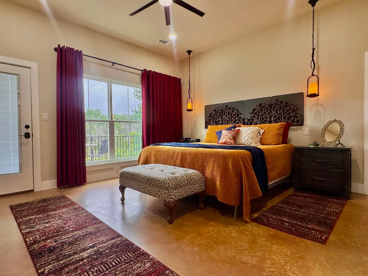
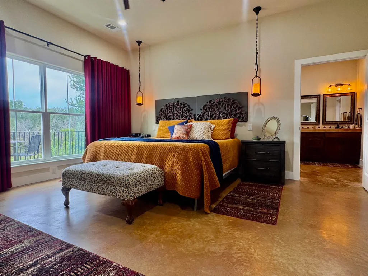
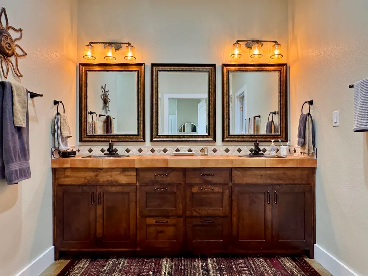
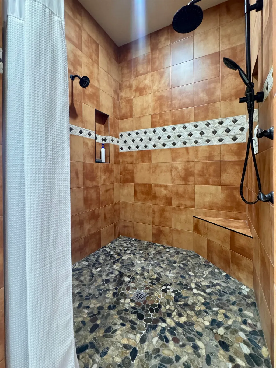
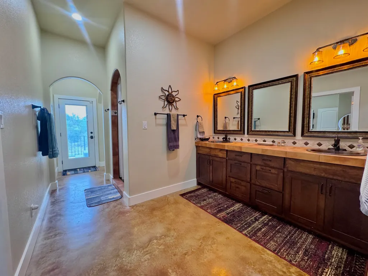
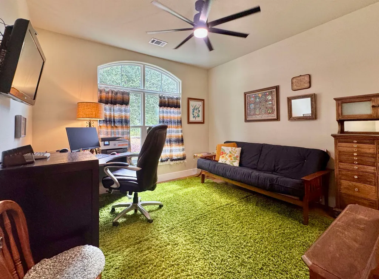
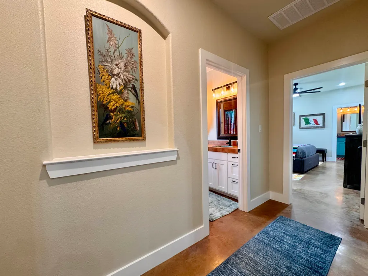
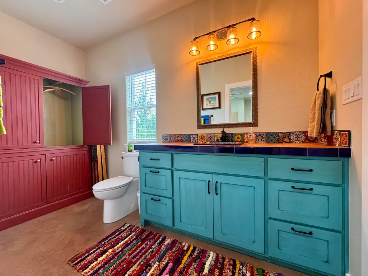
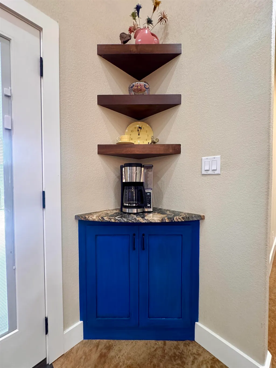
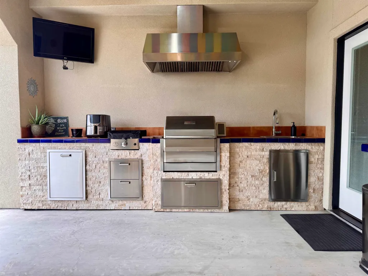
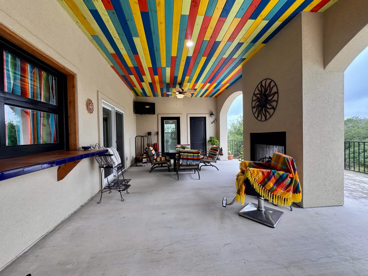
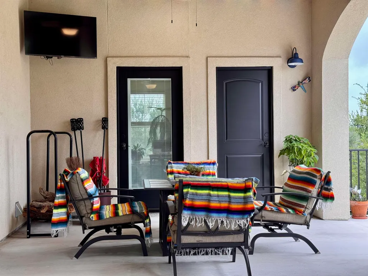
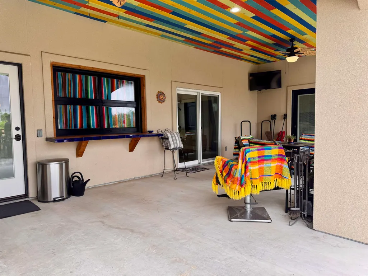
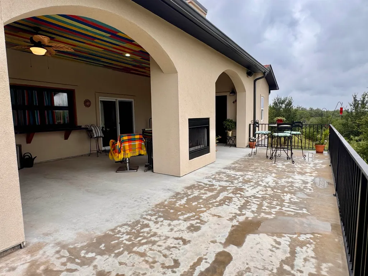
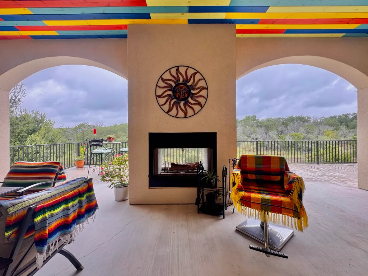
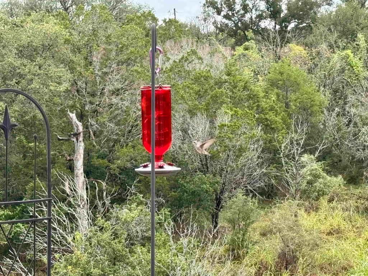
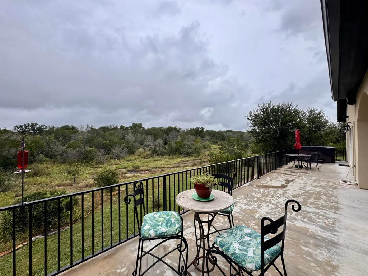
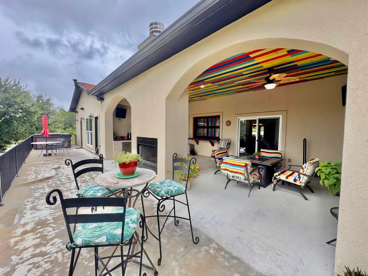
Nestled beneath majestic oak trees in one of Marble Falls' desirable neighborhoods, this beautifully maintained home at 124 Trophy Oak Trail offers the perfect blend of Hill Country charm, comfort, and convenience. Designed with both everyday living and entertaining in mind, the spacious floor plan features inviting living areas filled with natural light, a well-appointed kitchen, and generously sized bedrooms that provide comfort and privacy. Step outside to enjoy the peaceful setting, where the large back patio creates shade and a relaxing outdoor atmosphere perfect for morning coffee, evening gatherings, or simply enjoying the beauty of the Texas Hill Country next to the outdoor fireplace. Conveniently located just minutes from downtown Marble Falls, shopping, dining, schools, and Lake Marble Falls, this home offers easy access to everything the area has to offer while maintaining a quiet neighborhood feel. Whether you're searching for your primary residence, a weekend retreat, or your next investment opportunity, this property delivers exceptional value in one of the Highland Lakes' most sought-after communities. Come experience the lifestyle that makes Marble Falls one of the fastest-growing destinations in the Texas Hill Country.
| Price History | |
|---|---|
| 7/23/2026 | Listed $765,000 |
General Features
| Sewer | Septic Tank |
|---|---|
| Heating | Central |
| Cooling | Central Air |
| Possession | Closing/Funding |
| Roof | Tile |
| Appliances | Dishwasher,Disposal,Microwave,Gas Range,Washer Hookup,Electric Water Heater |
| Architectural Style | Custom,Spanish,Mediterranean |
| Construction Materials | Wood Siding,Stone,Stucco |
| Year Built | 2022 |
| View | Hill Country |
| Property Subtype | Single Family Residence |
| County | Burnet |
| Property Type | Residential |
| Energy Efficient | Attic Fan |
| Subdivision Name | Mustang Ridge Estates |
| Full Baths | 2 |
| Status | Active |
| Directions | From FM 1431,turn north onto Parkview,and continue past the Mustang in the roundabout until you arrive at Trophy Oak Trail. Turn left,and the home is at the end of the street. |
| City | Marble Falls |
| High School District | Marble Falls |
| Lot Size Square Feet | 108900 |
| Standard Status | Active |
Interior Features
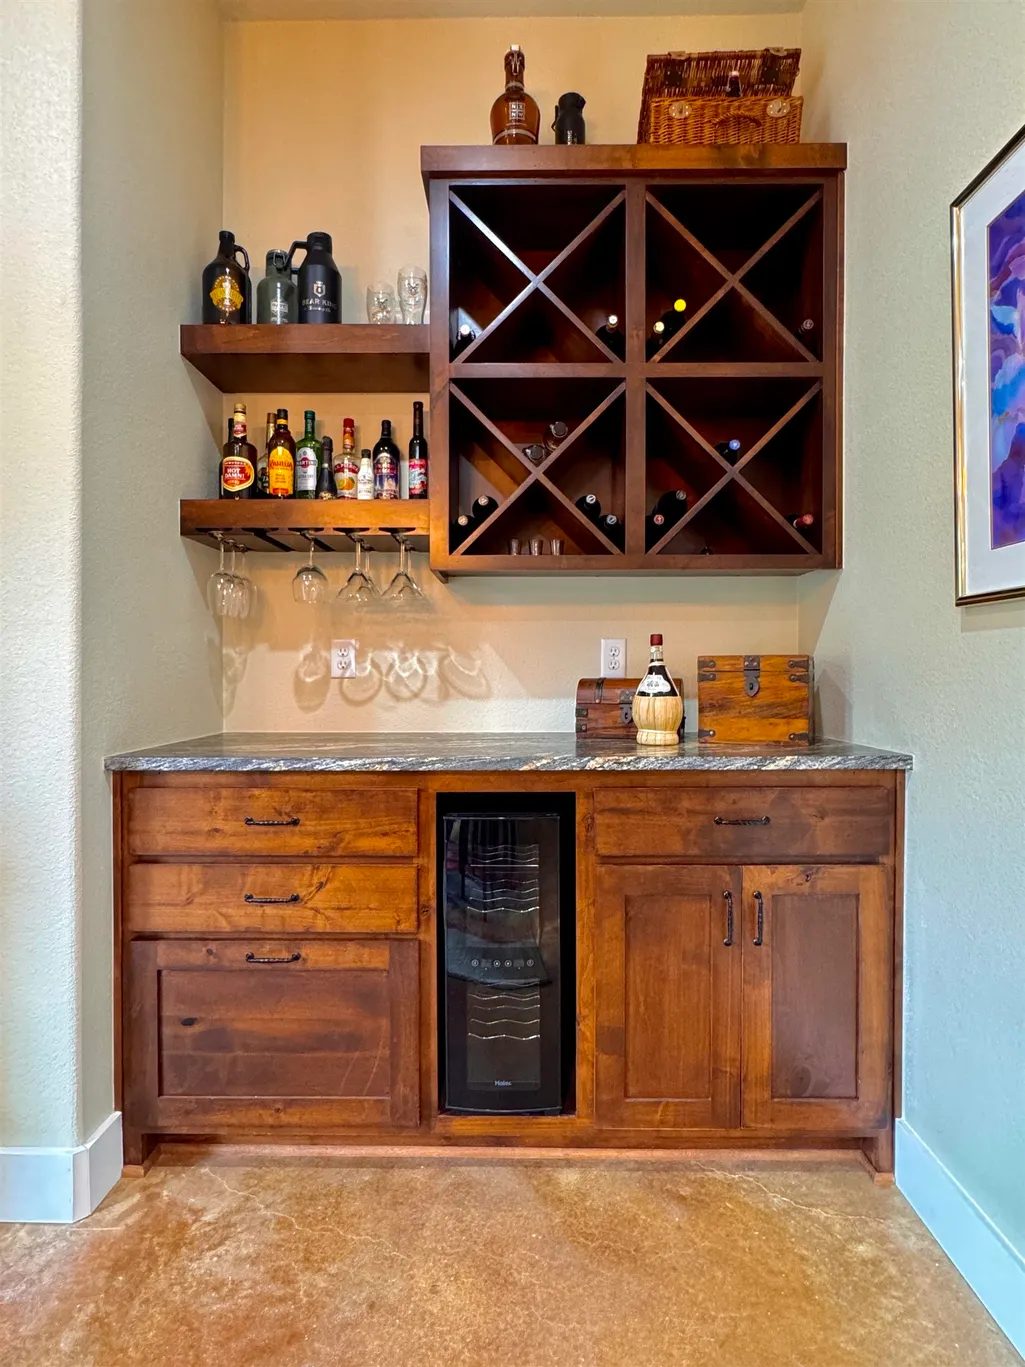
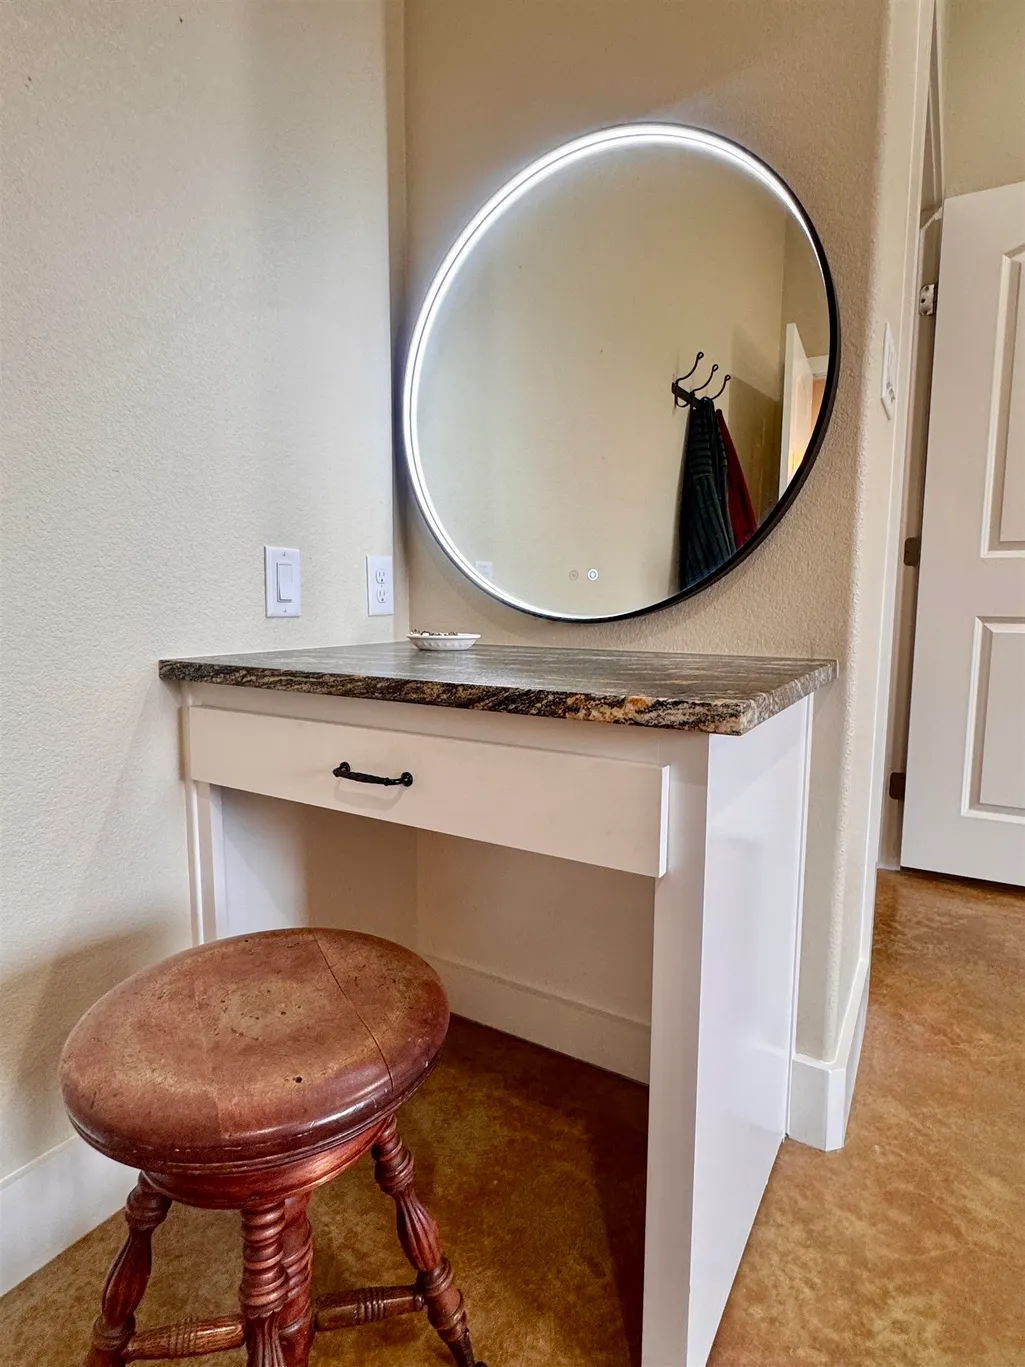
| Interior Amenities | High Ceilings,Wet Bar,Granite Counters,Recessed Lighting,Split Bedroom,Walk-In Closet(s) |
|---|---|
| Flooring | Stained Concrete |
| Fireplace Features | Two |
| Total Stories | 1 |
| Half Baths | 1 |
| Total Bedrooms | 3 |
| LivingAreaSource | County Records |
Exterior Features
| Exterior Amenities | Rain Gutters,Open Concrete Areas,Garden,Hot Tub |
|---|---|
| Fencing | None |
| Water Source | Public |
| Foundation Details | Slab |
| Lot Dimensions | Abstract |
| Lot Size Acres | 2.5 |
| Lot Size Source | County Records |
| Road Frontage Type | Paved Road |
Amenities
- Foreclosure
- Views
- Short Sale
- New Construction
- Adult 55+
- Lease To Own
- No HOA Fees
- Furnished
- Primary On Main
- Air Conditioning
- Seller Finance
- Green
- Fixer Upper
- Horse
- Golf
- Fireplace
- Deck
- Garage
- Basement
- Pool
Property vs Single Family Average in 78654
Price
Year Built
Visits
 Austin Board of REALTORS® Copyright ©2026 All rights reserved.
 Central Texas MLS | Four Rivers Association of REALTORS® All information deemed reliable but not guaranteed. All properties are subject to prior sale, change or withdrawal. Neither listing broker(s) or information provider(s) shall be responsible for any typographical errors, misinformation, misprints and shall be held totally harmless. Listing(s) information is provided for consumer's personal, non-commercial use and may not be used for any purpose other than to identify prospective properties
 Highland Lakes Association of Realtors® All information deemed reliable but not guaranteed. All properties are subject to prior sale, change or withdrawal. Neither listing broker(s) or information provider(s) shall be responsible for any typographical errors, misinformation, misprints and shall be held totally harmless. Listing(s) information is provided for consumer's personal, non-commercial use and may not be used for any purpose other than to identify prospective properties consumers may
